Skip main navigation
Sold for $380,000
  • $380,000

    312 16th Ave, Baltimore, MD 21225

    3beds
    1,040sqft
    Single Family Residence
    Built in 1961
    0.26 Acres Lot
    $398,800 Zestimate®
    $365/sqft
    $2,544 Estimated rent

    Home value

    $398,800

    $379,000 - $419,000

    $2,544/mo

    Zestimate® history
    Loading
    Loading...

    Owner options

    List your home for rent

    $2,544/mo

    Rent Zestimate®

    Find your next renter with Zillow Rental Manager. Plus, with online applications, you can quickly screen prospective tenants – for free.

    Learn more

    $2,544/mo

    Rent Zestimate®

    Refinance and save

    $2,291/mo

    Est. payment

    Refinancing to a lower rate could help reduce your monthly payments and save thousands over the life of the loan.

    See today's rates

    $2,291/mo

    Est. payment

    Explore your selling options

    Work with a Zillow partner agent

    Leverage their expertise and Zillow's premium Showcase listings to get your home seen by more buyers.

    Get started

    List with your own agent

    Get your home in front of millions of buyers by listing it on Zillow.

    Learn how to do it

    Sell it yourself

    Take full control of how buyers see your home on Zillow by listing For Sale by Owner (FSBO).

    List your home

    What's special

    Contemporary appliancesModern fixturesAmple spacePrivate oasisOutdoor oasisFresh coat of paintNatural light
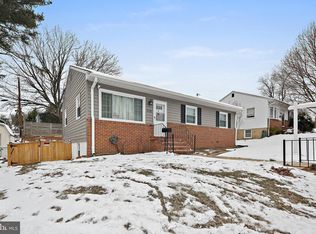
    Welcome to your dream abode! This exquisite real estate gem offers the perfect blend of style, comfort, and functionality. Nestled in a tranquil neighborhood, this inviting home features three spacious bedrooms on the main floor, providing ample space for rest and relaxation. The elegantly designed full bathroom boasts modern fixtures and a serene ambiance, offering a private oasis to unwind after a long day. Step into the heart of the home and be enchanted by the bright and airy white kitchen, where culinary aspirations come to life. Adorned with sleek countertops and contemporary appliances, with a tasteful ceramic tile backsplash that lends an air of sophistication. This space effortlessly combines aesthetics with functionality. The seamless flow from the kitchen to the living room, adorned with pristine hardwood floors, bathed in natural light, creating a cozy and welcoming atmosphere, perfect for both entertaining guests and enjoying quiet evenings. Gleaming hardwood floors flow seamlessly throughout, adding an element of sophistication and warmth to every corner. Venture downstairs to uncover a true gem – a finished basement that redefines the art of hosting and relaxation. A second kitchen, thoughtfully designed, extends your culinary possibilities, while the one and a half bathrooms in the basement elevate convenience to an art form. The full bathroom, complete with a tub, is ingeniously connected to a laundry room, ensuring practicality meets opulence. A back door from the kitchen beckons you to an outdoor oasis – a sprawling deck that seamlessly extends into a private haven featuring a bubbling hot tub. This enchanting space is destined for al fresco dinners under the stars and moments of rejuvenation. Convenience is at your fingertips with a shed dedicated to tools, providing seamless organization for all your needs. The parking conundrum is effortlessly solved with not one, but two generously sized driveways that can accommodate up to eight vehicles, a true testament to the abundance of space this property offers. To top it all off, the entire interior has been treated to a fresh coat of paint on walls and ceilings, exuding a sense of crispness and new beginnings. As a grand finale, this magnificent dwelling comes furnished, adorned with carefully curated pieces that enhance its character and charm. Essential appliances stand ready to cater to your daily needs, ensuring a turnkey experience that allows you to settle in without delay. This residence is not just a house; it's a canvas waiting for your unique touches and memories to be added. Don't miss the opportunity to make this exceptional property your own and embark on a journey of comfort, style, and cherished moments.

    Zillow last checked:

    Listing updated:

    Listed by:

    TATIANA Teleuta 703-789-6992,

    Smart Realty, LLC

    Bought with:

    Elena Rodriguez, 0225101346

    Fairfax Realty Select

    Source: Bright MLS,MLS#: MDAA2062964MLS Logo

    Facts & features

    Interior

    Bedrooms & bathrooms
    • Bedrooms: 3
    • Bathrooms: 3
    • Full bathrooms: 2
    • 1/2 bathrooms: 1
    • Main level bathrooms: 1
    • Main level bedrooms: 3
    Basement
    • Area: 1040
    Heating
    • Central, Electric
    Cooling
    • Central Air, Electric
    Appliances
    • Included: Dishwasher, Disposal, Dryer, Oven/Range - Electric, Oven/Range - Gas, Refrigerator, Stainless Steel Appliance(s), Washer, Water Heater, Self Cleaning Oven, Gas Water Heater
    • Laundry: In Basement, Washer In Unit, Dryer In Unit
    Features
    • 2nd Kitchen, Combination Kitchen/Dining, Open Floorplan, Bathroom - Tub Shower, Soaking Tub, Recessed Lighting
    • Flooring: Wood
    • Windows: Sliding
    • Basement: Finished
    • Number of fireplaces: 1
    • Fireplace features: Electric, Glass Doors, Free Standing
    Interior area
    • Total structure area: 2,080
    • Total interior livable area: 1,040 sqft
    • Finished area above ground: 1,040
    • Finished area below ground: 0

    Property

    Parking
    • Total spaces: 6
    • Parking features: Concrete, Private, Driveway, On Street
    • Uncovered spaces: 6
    Accessibility
    • Accessibility features: 2+ Access Exits, Accessible Entrance, Accessible Approach with Ramp, Wheelchair Height Mailbox
    Features
    • Levels: Two
    • Stories: 2
    • Exterior features: Awning(s), Lighting, Storage
    • Pool features: None
    • Spa features: Hot Tub
    • Has view: Yes
    • View description: Trees/Woods, Street
    Lot
    • Size: 0.26 Acres
    • Features: Corner Lot/Unit
    Details
    • Additional structures: Above Grade, Below Grade
    • Parcel number: 020504702787607
    • Zoning: R5
    • Special conditions: Standard

    Construction

    Type & style
    • Home type: SingleFamily
    • Architectural style: Other
    • Property subtype: Single Family Residence
    Materials
    • Brick, Aluminum Siding, Concrete
    • Foundation: Brick/Mortar
    Condition
    • New construction: No
    • Year built: 1961

    Utilities & green energy

    • Sewer: Public Sewer
    • Water: Public
    • Utilities for property: Fixed Wireless

    Community & neighborhood

    Security
    • Security features: Main Entrance Lock, Carbon Monoxide Detector(s)
    Location
    • Region: Baltimore
    • Subdivision: Anne Arundel

    Other

    Other facts
    • Listing agreement: Exclusive Right To Sell
    • Ownership: Fee Simple

    Price history

    DateEventPrice
    10/10/2023Sold$380,000$365/sqft
    Source: Bright MLS #MDAA2062964 Report a problem
    8/28/2023Pending sale$380,000$365/sqft
    Source: Bright MLS #MDAA2062964 Report a problem
    8/27/2023Contingent$380,000$365/sqft
    Source: Bright MLS #MDAA2062964 Report a problem
    8/26/2023Listed for sale$380,000+129.2%$365/sqft
    Source: Bright MLS #MDAA2062964 Report a problem
    9/19/2016Sold$165,800$159/sqft
    Source: Public Record Report a problem

    Public tax history

    YearProperty taxesTax assessment
    2025$2,859 +27.9%$214,400 +5%
    2024$2,235 +5.6%$204,100 +5.3%
    2023$2,116 +10.4%$193,800 +5.6%
    2022$1,918 +2.1%$183,500 +2.1%
    2021$1,879 +2%$179,767 +2.1%
    2020$1,841 +2.1%$176,033 +2.2%
    2019$1,804 +10.8%$172,300 +7.3%
    2018$1,628 +7.3%$160,533 +7.9%
    2017$1,516 $148,767 +8.6%
    2016-- $137,000
    2015-- $137,000
    2014-- $137,000 -19.3%
    2013-- $169,800 +15.3%
    2012-- $147,233 +18.1%
    2011-- $124,667

    Find assessor info on the county website

    Neighborhood: 21225

    Nearby schools

    GreatSchools rating
    Schools provided by the listing agent
    • Elementary: Brooklyn Park
    • Middle: Brooklyn Park
    • High: North County
    • District: Anne Arundel County Public Schools

    Source: Bright MLS. This data may not be complete. We recommend contacting the local school district to confirm school assignments for this home.

    Get pre-qualified for a loan
    At Zillow Home Loans, we can pre-qualify you in as little as 5 minutes with no impact to your credit score.

    An equal housing lender. NMLS #10287.