This home is a true Southern charmer! Welcome to 312 Second Street East in the heart of Historic Darien, Georgia. Custom designed and meticulously built by Bill Bailey, this well thought out space offers all the modern conveniences one could want in a home. Upon arrival, you are immediately greeted by lush landscaping and a traditional rocking chair front porch. Inside the space is wide open and features a living area, dining space, and fantastic kitchen! Designed for those who love to cook, the kitchen has gorgeous custom cypress cabinetry with Quartz countertops, a very spacious island, stainless steel appliances, and a large pantry. The floor plan is separated out so that the two guest bedrooms are at the front of the house and share a bathroom, while the primary suite is towards the back of the house with easy access to the porch. Each bedroom is comfortable in size and each closet is outfitted with custom shelving. The primary suite bathroom offers a large shower and great storage (and is plumbed for a second sink if desired). Just steps away from the primary suite is the back porch....and oh what a porch! Step outside into your own quiet oasis. The screened-in porch stretches across the back of the home and overlooks more of the garden and the 200+ year old oak trees that Darien is so famously known for. Lastly, if storage is a concern, check out the spacious laundry/utility room AND the storage built into the double spot carport off the back of the home. Other features: irrigation well, crown molding throughout, plantation shutters, fireplace with remote starter, French doors leading to the side "courtyard" of the home (loads of beautiful plants out there!), and cypress ceilings on both porches. The City of Darien has also granted an easement that gives a lush and beautiful setting in the backyard. Located 20 minutes from Brunswick, 30 minutes to the beaches of St. Simons Island and Jekyll Island, and just a short boat ride away from Sapelo Island. Darien is a special little town with wonderful local shops and eateries, and with some of the Coast's most fantastic outdoor activities. This home is a gem of a find! Schedule to see it today!
Sold for $369,000
$369,000
312 2nd St E, Darien, GA 31305
3beds
1,659sqft
Single Family Residence
Built in 2018
0.31 Acres Lot
$-- Zestimate®
$222/sqft
$-- Estimated rent
Home value
Not available
Estimated sales range
Not available
Not available
Zestimate® history
Owner options
List your home for rent
Find your next renter with Zillow Rental Manager. Plus, with online applications, you can quickly screen prospective tenants – for free.
Refinance and save
$2,363/mo
Est. payment
Refinancing to a lower rate could help reduce your monthly payments and save thousands over the life of the loan.
$2,363/mo
Est. payment
Explore your selling options
Work with a Zillow partner agent
Leverage their expertise and Zillow's premium Showcase listings to get your home seen by more buyers.
Get startedList with your own agent
Get your home in front of millions of buyers by listing it on Zillow.
Learn how to do itSell it yourself
Take full control of how buyers see your home on Zillow by listing For Sale by Owner (FSBO).
List your homeWhat's special
Zillow last checked:
Listing updated:
Listed by:
Rachel Fitzpatrick 912-996-1077,
Keller Williams Realty Golden Isles
Bought with:
Hannah Melton, 323481
Duckworth Properties BWK
Source: Scout MLS,MLS#: 1648155
Facts & features
Interior
Bedrooms & bathrooms
- Bedrooms: 3
- Bathrooms: 2
- Full bathrooms: 2
Heating
- Electric, Heat Pump
Cooling
- Central Air, Electric
Appliances
- Included: Dishwasher, Range, Refrigerator, Water Softener
Features
- Ceiling Fan(s), Crown Molding
- Flooring: Vinyl
- Has basement: No
- Has fireplace: Yes
- Fireplace features: Gas, Living Room
Interior area
- Total structure area: 1,659
- Total interior livable area: 1,659 sqft
Property
Parking
- Total spaces: 2
- Parking features: Covered, Detached, Storage
- Carport spaces: 2
Features
- Patio & porch: Enclosed, Front Porch, Patio, Porch, Screened
- Has private pool: Yes
- Has view: Yes
- View description: Neighborhood
Lot
- Size: 0.31 Acres
- Features: Landscaped, Sprinklers In Front, Sprinklers In Rear, Yard Well
Details
- Parcel number: D019 0012
Construction
Type & style
- Home type: SingleFamily
- Architectural style: Bungalow
- Property subtype: Single Family Residence
Materials
- Tabby
- Foundation: Slab
- Roof: Metal
Condition
- As Is
- Year built: 2018
Details
- Warranty included: Yes
Utilities & green energy
- Sewer: Public Sewer
- Water: Public, Private, Well
- Utilities for property: Propane
Community & HOA
Community
- Subdivision: City of Darien
HOA
- Has HOA: No
Location
- Region: Darien
Financial & listing details
- Price per square foot: $222/sqft
- Tax assessed value: $14,600
- Date on market: 8/2/2024
- Listing terms: Conventional,FHA,VA Loan
Price history
| Date | Event | Price |
|---|---|---|
| 9/4/2024 | Sold | $369,000$222/sqft |
Source: Scout MLS #1648155 Report a problem | ||
| 8/10/2024 | Pending sale | $369,000$222/sqft |
Source: Scout MLS #1648155 Report a problem | ||
| 8/2/2024 | Listed for sale | $369,000$222/sqft |
Source: Scout MLS #1648155 Report a problem | ||
Public tax history
| Year | Property taxes | Tax assessment |
|---|---|---|
| 2019 | -- | $5,840 -8% |
| 2018 | -- | $6,348 -30.4% |
| 2017 | -- | $9,120 +5.6% |
| 2016 | $258 | $8,636 -5.7% |
| 2015 | -- | $9,156 0% |
| 2014 | -- | $9,157 |
Find assessor info on the county website
Neighborhood: 31305
Nearby homes
- $269,0003 bd2 ba1.3k sqft310 2nd St E, Darien, GA 31305Sold
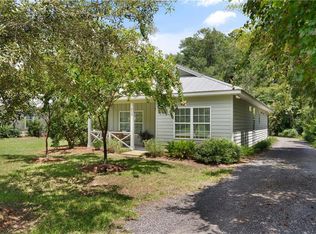
- $309,4003 bd2 ba1.3k sqft310 2nd St E, Darien, GA 31305Off Market
- $---- bd-- ba-- sqft300D 2nd St E, Darien, GA 31305Off Market
- $280,0003 bd2 ba1.3k sqft300 2nd St E #B, Darien, GA 31305Sold
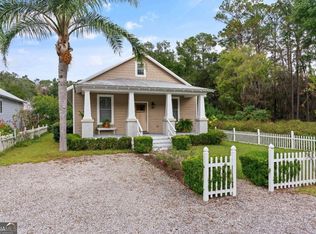
- $23,000-- bd-- ba-- sqft404 2nd St E, Darien, GA 31305Sold
- $25,000-- bd2 ba-- sqft400 2nd St E, Darien, GA 31305Off Market
- $27,7002 bd1 ba-- sqft309 2nd St E, Darien, GA 31305Off Market
- $63,8703 bd2 ba2.5k sqft307 2nd St E, Darien, GA 31305Off Market
Nearby schools
GreatSchools rating
- 4/10Todd Grant Elementary SchoolGrades: PK-5Distance: 1.4 mi
- 4/10McIntosh County Middle SchoolGrades: 6-8Distance: 0.7 mi
- 5/10McIntosh County AcademyGrades: 9-12Distance: 5.2 mi
Schools provided by the listing agent
- Elementary: Todd Grant Elementary
- Middle: McIntosh Middle School
- High: McIntosh Academy
Source: Scout MLS. This data may not be complete. We recommend contacting the local school district to confirm school assignments for this home.


Get pre-qualified for a loan
At Zillow Home Loans, we can pre-qualify you in as little as 5 minutes with no impact to your credit score.An equal housing lender. NMLS #10287.
- Georgia
- McIntosh County
- Darien
- 31305
- 312 2nd St E
