Skyline 4-bedroom, 3-bath home with a finished and heated 3-car garage! This well-maintained property features an open-concept layout with comfortable living spaces throughout. The main level offers two bedrooms, including a private en-suite with a walk-in closet and its own exterior door providing direct access to the landscaped backyard. A convenient main-floor laundry and mudroom is located just off the garage entry, adding everyday functionality and organization. The kitchen and dining area lead to a spacious covered patio, recently added and ideal for outdoor entertaining. The fully finished basement includes two additional bedrooms, a large bathroom, and an expansive family room with a gas fireplace, creating a great space for relaxation or gatherings. Enjoy the fully fenced backyard complete with underground sprinklers and a storage shed. A functional floor plan, quality upkeep, and desirable Skyline location make this home a must-see!
Closed
Price Unknown
312 39th Ave NE, Great Falls, MT 59404
4beds
2,885sqft
Single Family Residence
Built in 2004
10,759 Square Feet Lot
$531,100 Zestimate®
$--/sqft
$3,033 Estimated rent
Home value
$531,100
$441,000 - $637,000
$3,033/mo
Zestimate® history
Owner options
List your home for rent
$3,033/mo
Rent Zestimate®
Find your next renter with Zillow Rental Manager. Plus, with online applications, you can quickly screen prospective tenants – for free.
$3,033/mo
Rent Zestimate®
Refinance and save
Refinancing to a lower rate could help reduce your monthly payments and save thousands over the life of the loan.
Explore your selling options
Work with a Zillow partner agent
Leverage their expertise and Zillow's premium Showcase listings to get your home seen by more buyers.
Get startedList with your own agent
Get your home in front of millions of buyers by listing it on Zillow.
Learn how to do itSell it yourself
Take full control of how buyers see your home on Zillow by listing For Sale by Owner (FSBO).
List your homeWhat's special
Storage shedComfortable living spacesFully fenced backyardUnderground sprinklersFully finished basementOpen-concept layoutMain-floor laundry and mudroom
Zillow last checked:
Listing updated:
Listed by:
Donelle Kuntz 406-788-7952,
Dustin Young and Company
Bought with:
Trevor Bolton, RRE-RBS-LIC-79032
HomeSmart Realty Partners
Source: MRMLS,MLS#: 30065799
Facts & features
Interior
Bedrooms & bathrooms
- Bedrooms: 4
- Bathrooms: 3
- Full bathrooms: 2
- 3/4 bathrooms: 1
Heating
- Forced Air, Gas
Cooling
- Central Air
Appliances
- Included: Dishwasher, Microwave, Range, Refrigerator
- Laundry: Washer Hookup
Features
- Fireplace, Main Level Primary, Open Floorplan, Vaulted Ceiling(s), Walk-In Closet(s)
- Basement: Finished
- Number of fireplaces: 1
Interior area
- Total interior livable area: 2,885 sqft
- Finished area below ground: 1,432
Property
Parking
- Total spaces: 3
- Parking features: Garage - Attached
- Attached garage spaces: 3
Features
- Stories: 1
- Patio & porch: Covered, Patio
- Fencing: Back Yard,Wood
Lot
- Size: 10,759 Square Feet
Details
- Additional structures: Shed(s)
- Parcel number: 02313826412330000
- Special conditions: Standard
Construction
Type & style
- Home type: SingleFamily
- Architectural style: Ranch
- Property subtype: Single Family Residence
Materials
- Foundation: Poured
- Roof: Asphalt
Condition
- New construction: No
- Year built: 2004
Utilities & green energy
- Sewer: Public Sewer
- Water: Public
- Utilities for property: Electricity Connected, Natural Gas Connected
Community & HOA
HOA
- Has HOA: No
Location
- Region: Great Falls
Financial & listing details
- Tax assessed value: $493,240
- Annual tax amount: $2,786
- Date on market: 2/25/2026
- Listing agreement: Exclusive Right To Sell
- Listing terms: Cash,Conventional,FHA,VA Loan
Price history
| Date | Event | Price |
|---|---|---|
| 4/30/2026 | Sold | -- |
Source:  MRMLS #30065799 Report a problem MRMLS #30065799 Report a problem | ||
| 2/25/2026 | Listed for sale | $519,900$180/sqft |
Source: MRMLS #30065799 Report a problem | ||
Public tax history
| Year | Property taxes | Tax assessment |
|---|---|---|
| 2025 | $2,517 -24.1% | $423,500 +15.4% |
| 2024 | $3,315 -1.9% | $366,900 |
| 2023 | $3,379 +16.3% | $366,900 +25.3% |
| 2022 | $2,905 -3.4% | $292,900 |
| 2021 | $3,008 +10.8% | $292,900 +10.8% |
| 2020 | $2,715 +4.1% | $264,300 |
| 2019 | $2,609 +0.9% | $264,300 +10.8% |
| 2018 | $2,585 +6.1% | $238,600 |
| 2017 | $2,437 -49.7% | $238,600 -6% |
| 2016 | $4,847 +104.7% | $253,900 |
| 2015 | $2,368 -0.3% | $253,900 +94.1% |
| 2014 | $2,376 +11.4% | $130,804 +2.7% |
| 2013 | $2,133 +4.1% | $127,325 +3.1% |
| 2012 | $2,050 | $123,468 |
| 2011 | -- | -- |
| 2010 | -- | -- |
| 2009 | -- | -- |
| 2008 | -- | $167,900 |
| 2007 | -- | $167,900 |
| 2006 | -- | $167,900 +21.9% |
| 2005 | -- | $137,701 |
Find assessor info on the county website
Neighborhood: 59404
Nearby homes
- $549,2004 bd3 ba2.6k sqft308 39th Ave NE, Great Falls, MT 59404Off Market
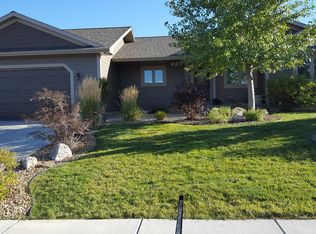
- $448,2003 bd2 ba1.6k sqft316 39th Ave NE, Great Falls, MT 59404Off Market

- $481,2004 bd3 ba1.2k sqft309 38th Ave NE, Great Falls, MT 59404Off Market
- $--5 bd3 ba2.8k sqft313 38th Ave NE, Great Falls, MT 59404Sold

- $480,6003 bd2 ba1.9k sqft317 38th Ave NE, Great Falls, MT 59404Off Market
- $517,9004 bd3 ba1.3k sqft304 39th Ave NE, Great Falls, MT 59404Off Market
- $431,7003 bd2 ba1.2k sqft313 39th Ave NE, Great Falls, MT 59404Off Market
- $487,7003 bd2 ba1.8k sqft320 39th Ave NE, Great Falls, MT 59404Off Market
Nearby schools
GreatSchools rating
- 8/10Riverview SchoolGrades: PK-6Distance: 1.2 mi
- 6/10North Middle SchoolGrades: 7-8Distance: 1 mi
- 5/10C M Russell High SchoolGrades: 9-12Distance: 1.5 mi
Sell for more on Zillow
Get a Zillow Showcase℠ listing at no additional cost and you could sell for .
$531,100
2% more
+$10,622
With Zillow Showcase(estimated)
$541,722
- Montana
- Cascade County
- Great Falls
- 59404
- 312 39th Ave NE
Nearby cities
Nearby neighborhoods
Nearby zip codes
Other Great Falls Topics
