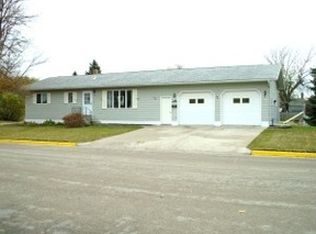
Welcome to 312 3rd Ave E in Halstad! This well-maintained 4-bedroom, 2-bathroom home offers a great combination of updates, comfort, and practical living space, along with a nearly fully finished basement. Recent improvements include new siding and four new windows, including a 4-panel bow window, giving the home a fresh look while improving comfort and efficiency. The furnace and heat pump are only about a year old and can be conveniently controlled remotely from your phone, making it easy to manage your home's temperature wherever you are. Inside, the kitchen and bathroom cabinets have been refinished, and the primary bathroom features new flooring for a fresh, updated feel. The property also offers an attached, heated, wide 2-stall garage, providing plenty of room for vehicles, storage, and hobbies. Outside, enjoy the fenced backyard, added last fall, along with a utility shed for additional storage. With numerous updates already completed and plenty of space both inside and out, this Halstad home is ready for its next owner!
Owner/agent
Pending
Price cut: $5K (9/10)
$225,000
312 3rd Ave E, Halstad, MN 56548
4beds
1,950sqft
Single Family
Built in 1974
8,232 Square Feet Lot
$-- Zestimate®
$115/sqft
$-- HOA
What's special
Fenced backyardNew sidingNearly fully finished basementFour new windows
- 41 days
- 120
- 1
Zillow last checked:
Listing updated:
Listed by:
Gregg Bauman 701-361-7282,
Park Co., REALTORS®
Source: NorthstarMLS as distributed by MLS GRID,MLS#: 7132810
Facts & features
Interior
Bedrooms & bathrooms
- Bedrooms: 4
- Bathrooms: 2
- Full bathrooms: 1
- 3/4 bathrooms: 1
Bedroom
- Level: Main
Bedroom 2
- Level: Main
Bedroom 3
- Level: Basement
Bedroom 4
- Level: Basement
Bathroom
- Level: Main
Bathroom
- Level: Basement
Dining room
- Level: Main
Family room
- Level: Basement
Foyer
- Level: Main
Kitchen
- Level: Main
Laundry
- Level: Basement
Living room
- Level: Main
Utility room
- Level: Basement
Heating
- Forced Air, Heat Pump
Cooling
- Central Air
Appliances
- Included: Dishwasher, Dryer, Electric Water Heater, Microwave, Range, Refrigerator, Washer
Features
- Basement: Full,Partially Finished
- Has fireplace: No
Interior area
- Total structure area: 2,000
- Total interior livable area: 1,950 sqft
- Finished area above ground: 1,000
- Finished area below ground: 950
Property
Parking
- Total spaces: 2
- Parking features: Attached, Concrete, Garage Door Opener, Heated Garage
- Attached garage spaces: 2
- Has uncovered spaces: Yes
Accessibility
- Accessibility features: None
Features
- Levels: One
- Stories: 1
- Patio & porch: Deck
- Fencing: Chain Link
Lot
- Size: 8,232 Square Feet
- Dimensions: 75 x 110
Details
- Additional structures: Storage Shed
- Foundation area: 1000
- Parcel number: 283531000
- Zoning description: Residential-Single Family
Construction
Type & style
- Home type: SingleFamily
- Property subtype: Single Family
Materials
- Frame
- Roof: Asphalt
Condition
- New construction: No
- Year built: 1974
Utilities & green energy
- Electric: Circuit Breakers
- Gas: Electric
- Sewer: City Sewer/Connected
- Water: City Water/Connected
Community & HOA
Community
- Subdivision: Sulerud Bros First Add
HOA
- Has HOA: No
Location
- Region: Halstad
Financial & listing details
- Price per square foot: $115/sqft
- Tax assessed value: $162,500
- Annual tax amount: $1,966
- Date on market: 8/25/2026
- Cumulative days on market: 42 days
Estimated market value
Not available
Estimated sales range
Not available
Not available
Price history
| Date | Event | Price |
|---|---|---|
| 9/16/2026 | Pending sale | $225,000$115/sqft |
Source:  NorthstarMLS as distributed by MLS GRID #7132810 Report a problem NorthstarMLS as distributed by MLS GRID #7132810 Report a problem | ||
| 9/10/2026 | Price change | $225,000-2.2%$115/sqft |
Source: NorthstarMLS as distributed by MLS GRID #7132810 Report a problem | ||
| 8/25/2026 | Listed for sale | $230,000+45.6%$118/sqft |
Source: NorthstarMLS as distributed by MLS GRID #7132810 Report a problem | ||
| 2/7/2024 | Sold | $158,000-1.3%$81/sqft |
Source: NorthstarMLS as distributed by MLS GRID #7427083 Report a problem | ||
| 12/20/2023 | Pending sale | $160,000$82/sqft |
Source:  FMARMLS #23-5483 Report a problem FMARMLS #23-5483 Report a problem | ||
| 12/9/2023 | Price change | $160,000+6.7%$82/sqft |
Source: FMARMLS #23-5483 Report a problem | ||
| 10/9/2023 | Price change | $150,000-9.1%$77/sqft |
Source: Owner Report a problem | ||
| 8/3/2023 | Listed for sale | $165,000+57.3%$85/sqft |
Source: Owner Report a problem | ||
| 3/24/2021 | Listing removed | -- |
Source: Owner Report a problem | ||
| 11/1/2016 | Listing removed | $104,900$54/sqft |
Source: Owner Report a problem | ||
| 11/1/2016 | Listed for sale | $104,900$54/sqft |
Source: Owner Report a problem | ||
| 9/12/2016 | Pending sale | $104,900$54/sqft |
Source: Owner Report a problem | ||
| 8/2/2016 | Listed for sale | $104,900+27.9%$54/sqft |
Source: Owner Report a problem | ||
| 6/28/2011 | Sold | $82,000$42/sqft |
Source: Agent Provided Report a problem | ||
Public tax history
| Year | Property taxes | Tax assessment |
|---|---|---|
| 2025 | $2,432 -8.4% | $162,500 -6.7% |
| 2024 | $2,654 +19.5% | $174,200 -3.9% |
| 2023 | $2,220 +17.2% | $181,200 +27.2% |
| 2022 | $1,894 -1% | $142,500 +32.3% |
| 2021 | $1,914 +9.9% | $107,700 |
| 2020 | $1,742 +14.2% | $107,700 +17.4% |
| 2018 | $1,526 +8.4% | $91,700 |
| 2017 | $1,408 | -- |
| 2016 | -- | -- |
| 2015 | -- | -- |
| 2014 | -- | -- |
| 2013 | -- | -- |
| 2012 | -- | -- |
| 2011 | -- | -- |
| 2010 | -- | -- |
Find assessor info on the county website
Monthly payment
Est. payment
Payment breakdown
Explore the cost of this home by adjusting the details. Changes won't be saved.Climate risks
Neighborhood: 56548
Similar homes
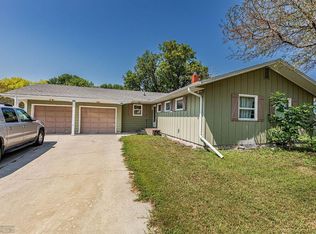
- $--2 bd2 ba1.3k sqft115 7th Ave E, Halstad, MN 56548Auction
 Auction.com 1
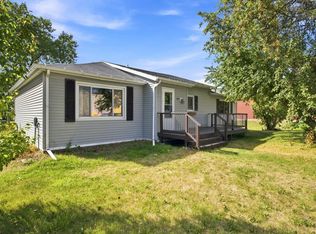
 - $154,9002 bd1 ba1.3k sqft325 3rd Ave W, Halstad, MN 56548For Sale
 MLS ID #7138308, Brady Good, Beyond Realty. NorthstarMLS as distributed by MLS GRID
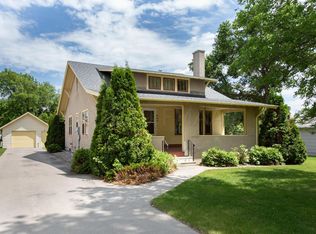
 - $267,5004 bd2 ba1.9k sqft621 Southview Dr, Hendrum, MN 56550For Sale
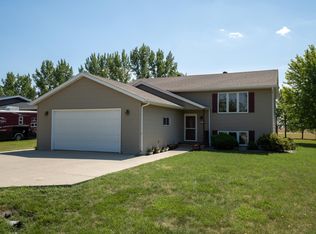 MLS ID #7132816, Eric B Smart, Home Crown Realty LLC. NorthstarMLS as distributed by MLS GRID
 - $184,9003 bd2 ba1.3k sqft204 Johnson St, Shelly, MN 56581For Sale
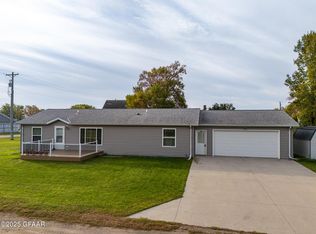 MLS ID #25-1478, Kristi Weisbeck MacGregor, LeBlanc Realty. GFBMLS
 - $294,9002 bd2 ba2.1k sqft144 6th St, Grandin, ND 58038For SaleMLS ID #7138804, Monica Klee, Krabbenhoft Real Estate Team. NorthstarMLS as distributed by MLS GRID
- $182,5005 bd3 ba2.9k sqft609 Lily Ln, Ada, MN 56510For SaleMLS ID #7062755, Derek Brandenburg, eXp Realty (3788 FGO). NorthstarMLS as distributed by MLS GRID
- $289,0004 bd3 ba2k sqft303B Torontos Ct, Hillsboro, ND 58045For SaleMLS ID #7116081, Ryan Collins, Property Resources Group. NorthstarMLS as distributed by MLS GRID
- $330,0003 bd3 ba2.7k sqft204 4th Ave E, Ada, MN 56510For SaleMLS ID #7105241, Austin Hill, RE/MAX Legacy Realty. NorthstarMLS as distributed by MLS GRID
- $160,0003 bd1 ba1.1k sqft308 4th St E, Ada, MN 56510For SaleMLS ID #7069437, Marc Bushee, Oxford Realty (FM). NorthstarMLS as distributed by MLS GRID
