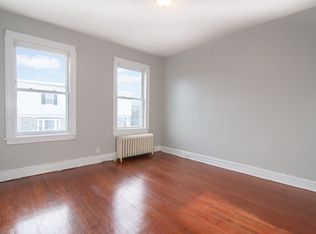
1st floor 3 bedroom with a rear deck. Recently painted and floors finished. 2nd floor has 3 rooms, small, but cozy. Basement is finished with 3 rooms, full bathroom and cabinets (not included in the square footage map) . The heat and water is paid by the landlord. Electric is covered by the tenants who are currently month to month. Roof replaced in 2017. Common driveway. Soon to be completed renovated school HUTCHINSON SCHOOL is located directly across the street. Play ground is down the block. Hutchinson parkway is around thr corner. Updated heating system and electric. Taxes are 14k. Please confirm with the town. Not including the STAR CREDIT. 2 family house with a full basement that can be rented as part of the 1st floor or separate. This house is occupied and only serious clients will be allowed inside. Call for details.
Sold for $525,000
$525,000
312 3rd Ave, Pelham, NY 10803
5beds
1,452sqft
MultiFamily
Built in 1928
-- sqft lot
$602,000 Zestimate®
$362/sqft
$3,558 Estimated rent
Home value
$602,000
$542,000 - $674,000
$3,558/mo
Zestimate® history
Owner options
List your home for rent
$3,558/mo
Rent Zestimate®
Find your next renter with Zillow Rental Manager. Plus, with online applications, you can quickly screen prospective tenants – for free.
$3,558/mo
Rent Zestimate®
Refinance and save
$3,670/mo
Est. payment
Refinancing to a lower rate could help reduce your monthly payments and save thousands over the life of the loan.
$3,670/mo
Est. payment
Explore your selling options
Work with a Zillow partner agent
Leverage their expertise and Zillow's premium Showcase listings to get your home seen by more buyers.
Get startedList with your own agent
Get your home in front of millions of buyers by listing it on Zillow.
Learn how to do itSell it yourself
Take full control of how buyers see your home on Zillow by listing For Sale by Owner (FSBO).
List your homeWhat's special
Facts & features
Interior
Bedrooms & bathrooms
- Bedrooms: 5
- Bathrooms: 2
- Full bathrooms: 2
Heating
- Other, Other
Features
- Storage
- Basement: Finished, Walk-Out Access
Interior area
- Total interior livable area: 1,452 sqft
Property
Parking
- Total spaces: 4
Features
- Patio & porch: Deck
- Exterior features: Wood
Lot
- Size: 2,491 Square Feet
- Features: Near Public Transit
Details
- Parcel number: 55440016328161
Construction
Type & style
- Home type: MultiFamily
- Architectural style: Colonial
Materials
- Wood
Condition
- Year built: 1928
Utilities & green energy
- Sewer: Public Sewer
- Water: Public
Community & HOA
Location
- Region: Pelham
Financial & listing details
- Price per square foot: $362/sqft
- Tax assessed value: $670,000
- Tenant pays: Electricity
Price history
| Date | Event | Price |
|---|---|---|
| 4/7/2025 | Sold | $525,000-28.1%$362/sqft |
Source: Public Record Report a problem | ||
| 12/5/2020 | Listing removed | $729,999$503/sqft |
Source: Librett Real Estate Group Inc #H6055119 Report a problem | ||
| 10/28/2020 | Listed for sale | $729,999-2.7%$503/sqft |
Source: Librett Real Estate Group Inc #H6055119 Report a problem | ||
| 7/30/2020 | Listing removed | $749,999$517/sqft |
Source: Librett Real Estate Group Inc #H6055119 Report a problem | ||
| 7/23/2020 | Price change | $749,999-6.3%$517/sqft |
Source: Librett Real Estate Group Inc #H6055119 Report a problem | ||
| 7/16/2020 | Listed for sale | $799,999+49.5%$551/sqft |
Source: Librett Real Estate Group Inc #H6055119 Report a problem | ||
| 3/12/2018 | Sold | $535,000+18.9%$368/sqft |
Source: Public Record Report a problem | ||
| 6/27/2008 | Sold | $450,000-9.1%$310/sqft |
Source: Public Record Report a problem | ||
| 3/26/2007 | Sold | $495,000$341/sqft |
Source: Public Record Report a problem | ||
Public tax history
| Year | Property taxes | Tax assessment |
|---|---|---|
| 2025 | -- | $670,000 +4% |
| 2024 | -- | $644,000 +5.1% |
| 2023 | -- | $613,000 +6.1% |
| 2022 | -- | $578,000 +8% |
| 2021 | -- | $535,000 |
| 2020 | -- | $535,000 |
| 2019 | -- | $535,000 +7% |
| 2018 | -- | $500,000 +5.9% |
| 2017 | -- | $472,000 +4.9% |
| 2016 | -- | $450,000 +1.4% |
| 2015 | -- | $444,000 +4% |
| 2014 | -- | $427,000 +2.9% |
| 2013 | -- | $415,000 -4.6% |
| 2012 | -- | $435,000 -1.6% |
| 2011 | -- | $442,000 -6% |
| 2010 | -- | $470,000 -5.1% |
| 2009 | -- | $495,000 |
| 2008 | -- | $495,000 +17.9% |
| 2007 | -- | $420,000 +4.2% |
| 2006 | -- | $403,000 +10% |
| 2005 | -- | $366,400 +15% |
| 2004 | -- | $318,600 +8% |
| 2003 | -- | $295,000 +18% |
| 2002 | -- | $250,000 +19.4% |
| 2001 | -- | $209,400 +12% |
| 2000 | -- | $187,000 +10% |
| 1999 | -- | $170,000 |
Find assessor info on the county website
Neighborhood: 10803
Nearby homes
- $836,2002 bd3 ba1.1k sqft310 3rd Ave, Pelham, NY 10803Off Market

- $1,116,6004 bd2 ba2.3k sqft316 3rd Ave, Pelham, NY 10803Off Market
- $1,045,9005 bd2 ba2.3k sqft318 3rd Ave, Pelham, NY 10803Off Market
- $--2 bd1 ba925 sqft67 Lincoln Ave APT 2, Pelham, NY 10803Off Market
- $---- bd-- ba-- sqft75 Lincoln Ave, Pelham, NY 10803Off Market
- $908,3004 bd2 ba1.9k sqft321 4th Ave, Pelham, NY 10803Off Market
- $--2 bd1 ba1k sqft321 Fourth Ave #2, Pelham, NY 10803Off Market
- $1,121,4003 bd2 ba2.6k sqft324 3rd Ave, Pelham, NY 10803Off Market
Nearby schools
GreatSchools rating
- 9/10Hutchinson SchoolGrades: K-5Distance: 0.1 mi
- 7/10Pelham Middle SchoolGrades: 6-8Distance: 0.9 mi
- 8/10Pelham Memorial High SchoolGrades: 9-12Distance: 0.9 mi
Schools provided by the listing agent
- Elementary: Hutchinson School
- Middle: Pelham Acad-Academics And Community
- High: Pelham Memorial High School
- District: Pelham
Source: The MLS. This data may not be complete. We recommend contacting the local school district to confirm school assignments for this home.
Get a cash offer in 3 minutes
Find out how much your home could sell for in as little as 3 minutes with a no-obligation cash offer.
Estimated market value
$602,000
Get a cash offer in 3 minutes
Find out how much your home could sell for in as little as 3 minutes with a no-obligation cash offer.
Estimated market value
$602,000
- New York
- Westchester County
- Pelham
- 10803
- 312 3rd Ave
