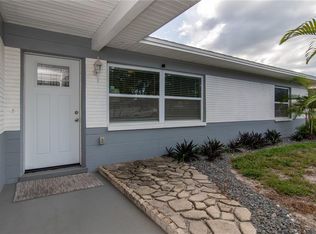
One or more photo(s) has been virtually staged. My Dearest Future Owner, I have been waiting for you. For years, I have stood strong, sheltering laughter, love, and the warmth of unforgettable gatherings. I have been a haven for friends and family, a retreat for quiet mornings and starlit evenings. And now, I long to welcome you home. Step inside, and you will find a space that has been lovingly transformed—new flooring beneath your feet, updated bathrooms for comfort and elegance, and a contemporary kitchen, ready to host the meals and memories you’ll cherish. I have been remodeled with care, blending modern beauty with the timeless charm of my surroundings. Beyond my walls, I provide a sanctuary of serenity. My saltwater pool shimmers, with both a heating and cooling function, it's always the perfect temperature, cradled by lush landscaping and elegant travertine tile. Under the pergola, the air hums with the promise of alfresco dinners and laughter shared with those you love. My AstroTurf stays forever green, effortless, and inviting, while the sun above energizes me, keeping my embrace warm and sustainable. It also helps keep your energy bills low. I am nestled in a private, fully fenced yard within a vibrant waterfront community. Here, the bayou invites you for peaceful strolls, the public boat ramp calls for adventure, and just across the way, Coquina Key Island offers parks, sports courts, and trails to explore. A few blocks from my doorstep, charming cafés and restaurants await, while downtown Saint Petersburg, alive with art, music, and culture, is only three miles away. And soon, a new shopping plaza will bring even more delights right to your fingertips. Through every season, even through the fiercest storms, I have stood tall and steadfast—high and dry, unwavering, always ready to protect those within my walls. I am not just a house; I am a home. I am a promise of comfort, of joy, of new beginnings. I am waiting for you. Come find me. Yours always, your future home! All room dimensions are approximate.
Sold for $430,000
$430,000
312 46TH AVENUE S, ST PETERSBURG, FL 33705
3beds
1,076sqft
Single Family Residence
Built in 1952
7,510 Square Feet Lot
$411,900 Zestimate®
$400/sqft
$4,046 Estimated rent
Home value
$411,900
$371,000 - $457,000
$4,046/mo
Zestimate® history
Owner options
List your home for rent
$4,046/mo
Rent Zestimate®
Find your next renter with Zillow Rental Manager. Plus, with online applications, you can quickly screen prospective tenants – for free.
$4,046/mo
Rent Zestimate®
Refinance and save
$2,976/mo
Est. payment
Refinancing to a lower rate could help reduce your monthly payments and save thousands over the life of the loan.
$2,976/mo
Est. payment
Explore your selling options
Work with a Zillow partner agent
Leverage their expertise and Zillow's premium Showcase listings to get your home seen by more buyers.
Get startedList with your own agent
Get your home in front of millions of buyers by listing it on Zillow.
Learn how to do itSell it yourself
Take full control of how buyers see your home on Zillow by listing For Sale by Owner (FSBO).
List your homeWhat's special
Modern beautyTimeless charmSaltwater poolPrivate fully fenced yardContemporary kitchenNew flooringUpdated bathrooms
Zillow last checked:
Listing updated:
Listed by:
Nanette Counselman 256-777-6566,
COLDWELL BANKER REALTY 727-822-9111,
David Price 727-458-4537,
COLDWELL BANKER REALTY
Bought with:
Nanette Counselman, 3473204
COLDWELL BANKER REALTY
Source: Stellar MLS,MLS#: TB8355769 Originating MLS: Suncoast Tampa
Originating MLS: Suncoast Tampa
Facts & features
Interior
Bedrooms & bathrooms
- Bedrooms: 3
- Bathrooms: 2
- Full bathrooms: 2
Primary bedroom
- Features: Built-in Closet
- Level: First
- Area: 144 Square Feet
- Dimensions: 12x12
Bedroom 3
- Features: Built-in Closet
- Level: First
- Area: 144 Square Feet
- Dimensions: 12x12
Bathroom 2
- Features: Built-in Closet
- Level: First
- Area: 144 Square Feet
- Dimensions: 12x12
Great room
- Level: First
- Area: 144 Square Feet
- Dimensions: 12x12
Kitchen
- Level: First
- Area: 144 Square Feet
- Dimensions: 12x12
Living room
- Level: First
- Area: 144 Square Feet
- Dimensions: 12x12
Heating
- Central, Electric
Cooling
- Central Air
Appliances
- Included: Dishwasher, Disposal, Microwave, Range, Refrigerator, Tankless Water Heater
- Laundry: Laundry Closet
Features
- Ceiling Fan(s), Eating Space In Kitchen, Living Room/Dining Room Combo, Solid Surface Counters, Split Bedroom, Stone Counters, Thermostat
- Flooring: Vinyl
- Windows: Window Treatments, Hurricane Shutters, Hurricane Shutters/Windows
- Has fireplace: No
Interior area
- Total structure area: 1,094
- Total interior livable area: 1,076 sqft
Property
Parking
- Parking features: Driveway
- Has uncovered spaces: Yes
Features
- Levels: One
- Stories: 1
- Patio & porch: Front Porch
- Exterior features: Lighting, Sidewalk
- Has private pool: Yes
- Pool features: Chlorine Free, Heated, In Ground, Lighting, Pool Sweep, Salt Water
- Fencing: Fenced,Wood
Lot
- Size: 7,510 Square Feet
- Features: Landscaped, Private
- Residential vegetation: Mature Landscaping, Trees/Landscaped
Details
- Additional structures: Gazebo, Shed(s)
- Parcel number: 063217037980160200
- Special conditions: None
Construction
Type & style
- Home type: SingleFamily
- Architectural style: Coastal,Cottage,Craftsman,Ranch
- Property subtype: Single Family Residence
Materials
- Cement Siding, HardiPlank Type, Wood Frame
- Foundation: Crawlspace
- Roof: Shingle
Condition
- New construction: No
- Year built: 1952
Utilities & green energy
- Sewer: Public Sewer
- Water: Public
- Utilities for property: Cable Available, Electricity Connected, Natural Gas Available, Public, Sewer Connected, Solar, Street Lights, Water Connected
Green energy
- Water conservation: Fl. Friendly/Native Landscape
Community & HOA
Community
- Security: Security Gate, Security Lights, Smoke Detector(s)
- Pet fee: $0 monthly
- Subdivision: BAYOU BONITA PARK
HOA
- Has HOA: No
Location
- Region: Saint Petersburg
Financial & listing details
- Price per square foot: $400/sqft
- Tax assessed value: $317,598
- Annual tax amount: $4,131
- Date on market: 3/7/2025
- Cumulative days on market: 4 days
- Listing terms: Cash,Conventional,FHA,VA Loan
- Ownership: Fee Simple
- Total actual rent: 0
- Electric utility on property: Yes
- Road surface type: Paved
Price history
| Date | Event | Price |
|---|---|---|
| 4/11/2025 | Sold | $430,000-8.3%$400/sqft |
Source:  Stellar MLS #TB8355769 Report a problem Stellar MLS #TB8355769 Report a problem | ||
| 3/11/2025 | Pending sale | $469,000$436/sqft |
Source: Stellar MLS #TB8355769 Report a problem | ||
| 3/7/2025 | Listed for sale | $469,000+103%$436/sqft |
Source: Stellar MLS #TB8355769 Report a problem | ||
| 10/5/2020 | Sold | $231,000+5%$215/sqft |
Source: Public Record Report a problem | ||
| 9/1/2020 | Pending sale | $219,900$204/sqft |
Source: BAR INVEST REALTY LLC #O5888179 Report a problem | ||
| 8/27/2020 | Listed for sale | $219,900+163.4%$204/sqft |
Source: BAR INVEST REALTY LLC #O5888179 Report a problem | ||
| 3/23/2020 | Sold | $83,500+187.9%$78/sqft |
Source: Public Record Report a problem | ||
| 7/8/1997 | Sold | $29,000$27/sqft |
Source: Public Record Report a problem | ||
Public tax history
| Year | Property taxes | Tax assessment |
|---|---|---|
| 2025 | $4,544 +5.6% | $270,711 +2.9% |
| 2024 | $4,304 +1.8% | $263,082 +3% |
| 2023 | $4,228 +30.1% | $255,419 +24.7% |
| 2022 | $3,250 -1.1% | $204,788 +3% |
| 2021 | $3,287 +67.6% | $198,823 +116.8% |
| 2020 | $1,961 -17.3% | $91,706 -13.9% |
| 2019 | $2,372 | $106,536 -4.5% |
| 2018 | $2,372 +7.7% | $111,596 +13.6% |
| 2017 | $2,202 +19.7% | $98,244 +12.4% |
| 2016 | $1,841 +7.5% | $87,419 +9.8% |
| 2015 | $1,711 +12.4% | $79,633 +18.1% |
| 2014 | $1,523 +9.6% | $67,403 +12.1% |
| 2013 | $1,390 +6% | $60,136 +6% |
| 2012 | $1,311 | $56,746 -13.9% |
| 2011 | -- | $65,877 -8.6% |
| 2010 | -- | $72,109 +7.7% |
| 2009 | -- | $66,957 -32.2% |
| 2008 | $2,129 | $98,800 -6.4% |
| 2007 | -- | $105,600 +46.3% |
| 2005 | -- | $72,200 +37.3% |
| 2004 | $1,279 +6% | $52,600 +6.5% |
| 2003 | $1,206 +7% | $49,400 +3.1% |
| 2002 | $1,128 | $47,900 +5% |
| 2001 | $1,128 +2.3% | $45,600 +2.5% |
| 2000 | $1,103 | $44,500 |
Find assessor info on the county website
Neighborhood: Bonita Bayou
Nearby homes
- $310,000-- bd1 ba908 sqft320 46th Ave S, Saint Petersburg, FL 33705Sold
- $282,3002 bd2 ba1.1k sqft4615 Juanita Way S, Saint Petersburg, FL 33705Off Market
- $337,900-- bd2 ba1.9k sqft4627 Juanita Way S, Saint Petersburg, FL 33705Off Market
- $405,0003 bd2 ba1.2k sqft342 46th Ave S, Saint Petersburg, FL 33705Sold
- $293,3002 bd1 ba1k sqft4620 4th St S, Saint Petersburg, FL 33705Off Market
- $256,600-- bd1 ba672 sqft4628 4th St S, Saint Petersburg, FL 33705Off Market
- $768,2003 bd3 ba2k sqft4529 Juanita Way S, Saint Petersburg, FL 33705Off Market
- $520,5003 bd2 ba1.8k sqft4635 Juanita Way S, Saint Petersburg, FL 33705Off Market
Nearby schools
GreatSchools rating
- 4/10Lakewood Elementary SchoolGrades: PK-5Distance: 0.4 mi
- 4/10Bay Point Middle SchoolGrades: 6-8Distance: 1.7 mi
- 4/10Lakewood High SchoolGrades: 9-12Distance: 1.1 mi
Schools provided by the listing agent
- Elementary: Lakewood Elementary-PN
- Middle: Bay Point Middle-PN
- High: Lakewood High-PN
Source: Stellar MLS. This data may not be complete. We recommend contacting the local school district to confirm school assignments for this home.
Get a cash offer in 3 minutes
Find out how much your home could sell for in as little as 3 minutes with a no-obligation cash offer.
Estimated market value
$411,900
Get a cash offer in 3 minutes
Find out how much your home could sell for in as little as 3 minutes with a no-obligation cash offer.
Estimated market value
$411,900
- Florida
- Pinellas County
- Saint Petersburg
- 33705
- Bonita Bayou
- 312 46TH AVENUE S
Nearby cities
Nearby neighborhoods
Nearby zip codes
Other Saint Petersburg Topics
- Apartments for Rent in 33705
- Houses for Sale in 33705
- Houses for Rent in 33705
- 33705 Real Estate
- Saint Petersburg Condos
- Houses for Sale in Saint Petersburg
- Newest Listings in Saint Petersburg
- Saint Petersburg Home Values
- Saint Petersburg Real Estate Agents
- Saint Petersburg Refinance
- Saint Petersburg Mortgage Rates
