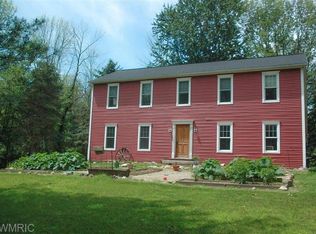
Welcome to your dream home, a stunning two-story residence built in 2019, situated on a generous 2-acre lot in the picturesque Zeeland, MI area, and within the esteemed Hudsonville School District. This property seamlessly blends modern elegance with the serene beauty of country living.
From the moment you step inside, you'll be greeted by a bright and airy open floor plan that sets the stage for both comfortable living and elegant entertaining. Large windows throughout the home allow natural light to flood the space, highlighting the sophisticated design and creating a warm, inviting atmosphere. The heart of this home is its gourmet kitchen, which boasts high-end stainless-steel appliances, sleek countertops, and a spacious island with seating. The luxurious primary suite is a true retreat, featuring a generous walk-in closet and a spa-like en-suite bathroom. Here, you can unwind in the soaking tub or enjoy the convenience of dual vanities and a separate tile shower. Upstairs, you'll find additional well-appointed bedrooms, each designed with modern finishes and ample closet space, ensuring comfort and privacy for family and guests alike.
Elegant details abound throughout the home, including beautiful flooring, high ceilings, and designer fixtures, all of which enhance the residence's sophisticated charm. The 2-acre lot provides a sprawling outdoor space that is perfect for gardening, outdoor activities, or simply enjoying the peaceful surroundings. Meticulously maintained landscaping adds to the property's curb appeal, creating a welcoming and picturesque environment.
An attached three-car garage offers both convenience and additional storage, while energy-efficient features contribute to lower utility costs and a more sustainable lifestyle. This modern home combines the best of both worlds offering the tranquility of rural living with the convenience of nearby amenities, shops, and dining in Zeeland. Plus, the top-rated Hudsonville schools are just a short drive away, providing excellent educational opportunities for your family.
Don't miss this opportunity to experience the perfect blend of modern luxury and serene country living. Schedule your showing today and make this exceptional property your new home.
Sold
Zillow last checked:
Listing updated:
Bought with:
Kyle Geenen, 6506045834
Coldwell Banker Woodland Schmidt
Source: MichRIC,MLS#: 24047016
Price history
| Date | Event | Price |
|---|---|---|
| 9/21/2026 | Listing removed | $699,999$240/sqft |
Source:  MichRIC #26026200 Report a problem MichRIC #26026200 Report a problem | ||
| 6/26/2026 | Price change | $699,999-7.9%$240/sqft |
Source: MichRIC #26026200 Report a problem | ||
| 6/1/2026 | Listed for sale | $759,900$261/sqft |
Source: MichRIC #26026200 Report a problem | ||
| 4/30/2026 | Listing removed | $759,900$261/sqft |
Source: MichRIC #26003272 Report a problem | ||
| 2/24/2026 | Price change | $759,900-3.8%$261/sqft |
Source: MichRIC #26003272 Report a problem | ||
| 1/28/2026 | Listed for sale | $789,900+6.7%$271/sqft |
Source: MichRIC #26003272 Report a problem | ||
| 10/10/2024 | Sold | $740,000+2.1%$254/sqft |
Source: MichRIC #24047016 Report a problem | ||
| 9/8/2024 | Pending sale | $725,000$249/sqft |
Source: MichRIC #24047016 Report a problem | ||
| 9/6/2024 | Listed for sale | $725,000$249/sqft |
Source: MichRIC #24047016 Report a problem | ||

Get a cash offer in 3 minutes
Find out how much your home could sell for in as little as 3 minutes with a no-obligation cash offer.
Estimated market value
$679,300
