This home is just one block from downtown Ortonville and several scenic city parks! The main floor welcomes you with a spacious kitchen perfect for entertaining, a bright dining room, and a convenient entryway with laundry. Retreat to the main-floor bedroom featuring a walk-in closet and a private en-suite bath for your own personal haven. Upstairs, you'll find two more cozy bedrooms and a full bath—ideal for family, guests, or a home office setup. This home is the perfect blend of comfort, location, and small-town charm!
Active
$85,000
312 5th St NW, Ortonville, MN 56278
3beds
1,394sqft
:
Get pre-qualified$589/mo
Single Family
Built in 1900
5,140 Square Feet Lot
$-- Zestimate®
$61/sqft
$-- HOA
What's special
Private en-suite bathBright dining roomConvenient entryway with laundry
- 122 days |
- 316 |
- 15 |
Zillow last checked:
Listing updated:
Listed by:
Jonathan Hartman 320-349-0434,
Shady Oak Realty
Source: NorthstarMLS as distributed by MLS GRID,MLS#: 7053269
Facts & features
Interior
Bedrooms & bathrooms
- Bedrooms: 3
- Bathrooms: 2
- Full bathrooms: 1
- 1/2 bathrooms: 1
Bedroom
- Level: Main
Bedroom 2
- Level: Upper
Bedroom 3
- Level: Upper
Dining room
- Level: Main
Kitchen
- Level: Main
Living room
- Level: Main
Heating
- Baseboard, Forced Air
Cooling
- None
Appliances
- Included: Dryer, Range, Refrigerator, Washer
Features
- Basement: Partial
- Number of fireplaces: 1
Interior area
- Total structure area: 1,698
- Total interior livable area: 1,394 sqft
- Finished area above ground: 1,394
- Finished area below ground: 0
Property
Parking
- Parking features: Shared Driveway
- Has uncovered spaces: Yes
Accessibility
- Accessibility features: None
Features
- Levels: One and One Half
- Stories: 1.5
Lot
- Size: 5,140 Square Feet
- Dimensions: 40 x 120
Details
- Foundation area: 304
- Parcel number: 220344000
- Zoning description: Residential-Single Family
Construction
Type & style
- Home type: SingleFamily
- Property subtype: Single Family
Condition
- New construction: No
- Year built: 1900
Utilities & green energy
- Gas: Natural Gas
- Sewer: City Sewer/Connected
- Water: City Water/Connected
Community & HOA
Community
- Subdivision: Ortons 1st Add
HOA
- Has HOA: No
Location
- Region: Ortonville
Financial & listing details
- Price per square foot: $61/sqft
- Tax assessed value: $92,700
- Annual tax amount: $710
- Date on market: 4/10/2026
- Cumulative days on market: 413 days
Estimated market value
Not available
Estimated sales range
Not available
$1,450/mo
Price history
| Date | Event | Price |
|---|---|---|
| 4/10/2026 | Listed for sale | $85,000-4.5%$61/sqft |
Source:  NorthstarMLS as distributed by MLS GRID #7053269 Report a problem NorthstarMLS as distributed by MLS GRID #7053269 Report a problem | ||
| 2/1/2026 | Listing removed | $89,000$64/sqft |
Source: NorthstarMLS as distributed by MLS GRID #6764241 Report a problem | ||
| 7/30/2025 | Listed for sale | $89,000-19.1%$64/sqft |
Source: NorthstarMLS as distributed by MLS GRID #6764241 Report a problem | ||
| 7/1/2025 | Listing removed | $110,000$79/sqft |
Source: NorthstarMLS as distributed by MLS GRID #6636548 Report a problem | ||
| 12/3/2024 | Listed for sale | $110,000+46.7%$79/sqft |
Source: NorthstarMLS as distributed by MLS GRID #6636548 Report a problem | ||
| 5/9/2022 | Sold | $75,000-5.1%$54/sqft |
Source: NorthstarMLS as distributed by MLS GRID #6177478 Report a problem | ||
| 4/27/2022 | Pending sale | $79,000$57/sqft |
Source: NorthstarMLS as distributed by MLS GRID #6177478 Report a problem | ||
| 4/11/2022 | Listed for sale | $79,000+31.9%$57/sqft |
Source: NorthstarMLS as distributed by MLS GRID #6177478 Report a problem | ||
| 3/24/2021 | Listing removed | -- |
Source: Owner Report a problem | ||
| 12/8/2018 | Listing removed | $59,900$43/sqft |
Source: Owner Report a problem | ||
| 9/9/2018 | Price change | $59,900+0.7%$43/sqft |
Source: Owner Report a problem | ||
| 8/29/2018 | Listed for sale | $59,500-14.4%$43/sqft |
Source: Owner Report a problem | ||
| 12/6/2017 | Listing removed | $69,500$50/sqft |
Source: Owner Report a problem | ||
| 9/4/2017 | Listed for sale | $69,500+139.7%$50/sqft |
Source: Owner Report a problem | ||
| 4/3/2013 | Sold | $29,000-17.1%$21/sqft |
Source:  Lake Superior Area Realtors as distributed by MLS GRID #1022702 Report a problem Lake Superior Area Realtors as distributed by MLS GRID #1022702 Report a problem | ||
| 8/25/2012 | Listed for sale | $35,000$25/sqft |
Source: Shady Oak Realty #35243 Report a problem | ||
| 7/11/2012 | Listing removed | $35,000$25/sqft |
Source: SHADY OAK REALTY #35243 Report a problem | ||
| 2/12/2012 | Listed for sale | $35,000$25/sqft |
Source: SHADY OAK REALTY #35243 Report a problem | ||
| 1/7/2012 | Listing removed | $35,000$25/sqft |
Source: SHADY OAK REALTY #35243 Report a problem | ||
| 6/11/2011 | Price change | $35,000-10.3%$25/sqft |
Source: Shady Oak Realty #35243 Report a problem | ||
| 6/3/2011 | Listed for sale | $39,000+62.5%$28/sqft |
Source: Shady Oak Realty #35243 Report a problem | ||
| 8/1/2004 | Sold | $24,000$17/sqft |
Source: Agent Provided Report a problem | ||
Public tax history
| Year | Property taxes | Tax assessment |
|---|---|---|
| 2025 | $1,300 +7.4% | $58,200 +4.5% |
| 2024 | $1,210 +3.8% | $55,700 +20.8% |
| 2023 | $1,166 +3% | $46,100 +16.4% |
| 2022 | $1,132 +170.8% | $39,600 +54.7% |
| 2021 | $418 +4% | $25,600 +7.1% |
| 2020 | $402 | $23,900 |
| 2019 | $402 +3.6% | $23,900 -2.8% |
| 2018 | $388 | $24,600 |
| 2017 | -- | $24,600 -2.4% |
| 2016 | -- | $25,200 |
| 2015 | -- | -- |
| 2014 | -- | -- |
| 2013 | -- | -- |
| 2012 | -- | -- |
| 2011 | -- | -- |
| 2010 | -- | -- |
Find assessor info on the county website
Monthly payment
Est. payment
Payment breakdown
Explore the cost of this home by adjusting the details. Changes won't be saved.Climate risks
Neighborhood: 56278
Nearby schools
GreatSchools rating
- 7/10Knoll Elementary SchoolGrades: PK-6Distance: 0.1 mi
- 6/10Ortonville SecondaryGrades: 7-12Distance: 0.1 mi
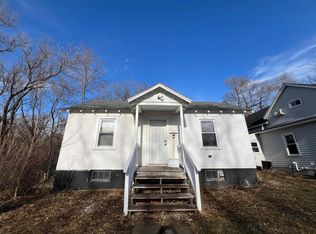
- $56,0001 bd1 ba640 sqft316 5th St NW, Ortonville, MN 56278For Sale
- $313,0003 bd4 ba2.7k sqft505 Jefferson Ave, Ortonville, MN 56278Off Market
- $94,700-- bd-- ba1k sqft523 Jefferson Ave, Ortonville, MN 56278Off Market
- $269,200-- bd-- ba1.7k sqft417 Jefferson Ave, Ortonville, MN 56278Off Market
- $80,7003 bd2 ba1.1k sqft316 Mitchell St, Ortonville, MN 56278Off Market
- $161,7006 bd1 ba3.5k sqft510 Jefferson Ave, Ortonville, MN 56278Off Market
- $197,1003 bd3 ba1.5k sqft424 Dusty Ln, Ortonville, MN 56278Off Market
- $222,100-- bd-- ba1.5k sqft444 Dusty Ln, Ortonville, MN 56278Off Market
A local agent can set up tours, give advice and negotiate with sellers.
Similar homes
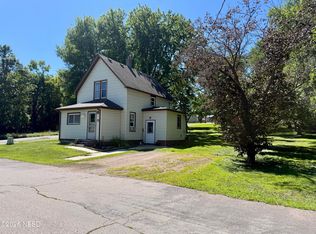
- $89,0004 bd1 ba1.7k sqft306 Mitchell Ave, Big Stone City, SD 57216For Sale
 MLS ID #24-7261, ELLI GRABOW - FISCHER, THE REALTY TEAM. Northeast South Dakota BOR
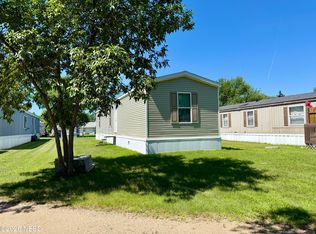
 - $99,0003 bd2 ba980 sqft127 Hansen Loop, Milbank, SD 57252For Sale
 MLS ID #24-7242, ELLI GRABOW - FISCHER, THE REALTY TEAM. Northeast South Dakota BOR
