FULLY RENOVATED ELEVATED WATERFRONT RETREAT WITH GULF ACCESS, POOL & BOAT LIFT! Waterfront living meets elevated peace of mind in this fully renovated 4 bedroom pool home on desirable Belair Bayou. Perfectly positioned on a rare elevated bluff and NOT located in a flood zone, this property offers the best of Florida waterfront living with added security, protection, and long term value...an increasingly rare combination. Completely reimagined by Cahill Homes in 2024, the home showcases nearly 3,000 square feet of thoughtfully designed living space with a bright, open floor plan, vaulted ceilings, designer lighting, recessed lighting, and walls of sliding glass doors that seamlessly connect indoor and outdoor living. The kitchen is a true showpiece, designed for both everyday living and entertaining, featuring custom wood cabinetry with contrasting lower cabinets, oil rubbed bronze hardware, granite countertops, an oversized island with seating, workstation sink, herringbone backsplash, under cabinet lighting, glass-front display cabinetry, and premium stainless steel appliances including a French door oven and 6 burner Fulgor gas range with statement hood. A spacious walk-in pantry completes this well designed space. The primary suite offers a private retreat with tray ceilings, updated lighting, and ample room for a king sized bed and sitting area. The ensuite bath features dual vanities with granite countertops, custom cabinetry, designer fixtures, and a large walk-in shower with glass enclosure, along with two walk in closets providing abundant storage. On the opposite side of the home, two additional bedrooms and a fully renovated bathroom provide comfort and privacy for guests and also function as a convenient pool bath. The fourth bedroom, currently used as an office, easily serves as a bedroom with an existing closet. A well appointed laundry room includes custom cabinetry, granite counters, an undermount sink, and tile backsplash with under-cabinet lighting. Step outside to a private tropical setting designed for relaxation and entertaining, featuring a heated pool and elevated spa surrounded by paver decking, lush professional landscaping, sail shades, string lighting, and multiple seating areas. The fully fenced yard offers generous green space, water views, and a custom storage shed. The property extends to a private 50+ foot dock with a covered boat lift on Belair Bayou, providing direct access to Warner’s Bayou, the Manatee River, and the Gulf - ideal for boating, fishing, and true waterfront living. This protected waterway is known for high bridge clearance and easy navigation for larger boats. Extensive upgrades include a NEW ROOF, IMPACT WINDOWS AND DOORS, NEW HVAC & DUCTWORK, NEW TANKLESS WATER HEATER, RENOVATED POOL AND EQUIPMENT, NEW FENCING, NEW IRRIGATION, PROFESSIONAL LANDSCAPING, NEW STORAGE SHED, AND MORE - offering a completely move-in ready experience. The home also impresses with an expansive circular paved driveway, mature tropical landscaping, coastal-inspired exterior, modern lighting, double door entry, and a two-car garage, creating standout curb appeal. Conveniently located minutes from Anna Maria Island beaches and a short drive to St. Petersburg and Sarasota, with easy access to IMG Academy, St. Stephen’s Episcopal School, Bradenton Christian School, and Robinson Preserve. A rare opportunity to own a fully updated, elevated waterfront home with direct Gulf access in NW Bradenton!!!
Sold for $1,600,000
$1,600,000
312 64TH STREET COURT NW, BRADENTON, FL 34209
4beds
2,970sqft
Single Family Residence
Built in 1985
0.34 Acres Lot
$1,600,200 Zestimate®
$539/sqft
$4,795 Estimated rent
Home value
$1,600,200
$1.50M - $1.70M
$4,795/mo
Zestimate® history
Owner options
List your home for rent
$4,795/mo
Rent Zestimate®
Find your next renter with Zillow Rental Manager. Plus, with online applications, you can quickly screen prospective tenants – for free.
$4,795/mo
Rent Zestimate®
Refinance and save
$10,654/mo
Est. payment
Refinancing to a lower rate could help reduce your monthly payments and save thousands over the life of the loan.
$10,654/mo
Est. payment
Explore your selling options
Work with a Zillow partner agent
Leverage their expertise and Zillow's premium Showcase listings to get your home seen by more buyers.
Get startedList with your own agent
Get your home in front of millions of buyers by listing it on Zillow.
Learn how to do itSell it yourself
Take full control of how buyers see your home on Zillow by listing For Sale by Owner (FSBO).
List your homeWhat's special
Modern lightingOversized island with seatingNew roofGranite countertopsNew storage shedCustom built insDouble door entry
Zillow last checked:
Listing updated:
Listed by:
Jay Travis, PA 941-812-7277,
RE/MAX ALLIANCE GROUP 941-758-7777
Bought with:
Jay Travis, PA, 0678507
RE/MAX ALLIANCE GROUP
Source: Stellar MLS,MLS#: A4679868 Originating MLS: Sarasota - Manatee
Originating MLS: Sarasota - Manatee
Facts & features
Interior
Bedrooms & bathrooms
- Bedrooms: 4
- Bathrooms: 2
- Full bathrooms: 2
Rooms
- Room types: Den/Library/Office, Utility Room
Primary bedroom
- Features: Dual Closets
- Level: First
- Dimensions: 22x13
Bedroom 2
- Features: Built-in Closet
- Level: First
- Dimensions: 14x11
Bedroom 3
- Features: Built-in Closet
- Level: First
- Dimensions: 15x12
Bedroom 4
- Features: Built-in Closet
- Level: First
- Dimensions: 12x11
Dining room
- Level: First
- Dimensions: 15x12
Family room
- Level: First
- Dimensions: 18x13
Kitchen
- Level: First
- Dimensions: 18x10
Living room
- Level: First
- Dimensions: 22x18
Office
- Level: First
- Dimensions: 10x10
Heating
- Central
Cooling
- Central Air
Appliances
- Included: Oven, Dishwasher, Disposal, Electric Water Heater, Freezer, Ice Maker, Microwave, Range, Refrigerator, Tankless Water Heater
- Laundry: Inside, Laundry Room
Features
- Cathedral Ceiling(s), Ceiling Fan(s), Coffered Ceiling(s), Eating Space In Kitchen, High Ceilings, Kitchen/Family Room Combo, Open Floorplan, Pest Guard System, Primary Bedroom Main Floor, Split Bedroom, Stone Counters, Thermostat, Vaulted Ceiling(s), Walk-In Closet(s)
- Flooring: Ceramic Tile, Hardwood
- Doors: Outdoor Shower, Sliding Doors
- Windows: Window Treatments
- Has fireplace: No
Interior area
- Total structure area: 3,534
- Total interior livable area: 2,970 sqft
Property
Parking
- Total spaces: 2
- Parking features: Circular Driveway, Driveway, Garage Door Opener
- Attached garage spaces: 2
- Has uncovered spaces: Yes
Features
- Levels: One
- Stories: 1
- Patio & porch: Deck, Patio
- Exterior features: Irrigation System, Lighting, Outdoor Shower, Rain Gutters, Sprinkler Metered
- Has private pool: Yes
- Pool features: Auto Cleaner, Gunite, Heated, In Ground, Lighting, Salt Water
- Has spa: Yes
- Spa features: Heated, In Ground
- Fencing: Fenced,Vinyl
- Has view: Yes
- View description: Water, Bayou
- Has water view: Yes
- Water view: Water,Bayou
- Waterfront features: Bayou, Bayou Access, Gulf/Ocean Access, Intracoastal Waterway Access, River Access, Bridges - Fixed, Lift, Lift - Covered, Riprap
- Body of water: BELAIR BAYOU
Lot
- Size: 0.34 Acres
- Dimensions: 87 x 168
- Features: In County, Sidewalk
Details
- Additional structures: Shed(s), Storage
- Parcel number: 3731900555
- Zoning: RSF3/CH
- Special conditions: None
Construction
Type & style
- Home type: SingleFamily
- Architectural style: Traditional
- Property subtype: Single Family Residence
Materials
- Block, Stucco
- Foundation: Slab
- Roof: Shingle
Condition
- New construction: No
- Year built: 1985
Utilities & green energy
- Sewer: Public Sewer
- Water: Public
- Utilities for property: BB/HS Internet Available, Cable Connected, Electricity Connected, Public, Sewer Connected, Sprinkler Recycled, Underground Utilities, Water Connected
Community & HOA
Community
- Security: Security System
- Pet fee: $0 monthly
- Subdivision: BELAIR BAYOU
HOA
- Has HOA: Yes
- HOA fee: $13 monthly
- HOA name: Patricia Abbott
- HOA phone: 508-341-7515
Location
- Region: Bradenton
Financial & listing details
- Price per square foot: $539/sqft
- Tax assessed value: $1,177,115
- Annual tax amount: $15,787
- Date on market: 2/2/2026
- Cumulative days on market: 110 days
- Listing terms: Cash,Conventional
- Ownership: Fee Simple
- Total actual rent: 0
- Electric utility on property: Yes
- Road surface type: Paved, Asphalt
Price history
| Date | Event | Price |
|---|---|---|
| 7/24/2026 | Sold | $1,600,000-3%$539/sqft |
Source:  Stellar MLS #A4679868 Report a problem Stellar MLS #A4679868 Report a problem | ||
| 7/8/2026 | Contingent | $1,649,000$555/sqft |
Source: Stellar MLS #A4679868 Report a problem | ||
| 5/24/2026 | Pending sale | $1,649,000$555/sqft |
Source: Stellar MLS #A4679868 Report a problem | ||
| 5/21/2026 | Price change | $1,649,000-5.7%$555/sqft |
Source: Stellar MLS #A4679868 Report a problem | ||
| 3/25/2026 | Price change | $1,749,000-1.5%$589/sqft |
Source: Stellar MLS #A4679868 Report a problem | ||
| 3/13/2026 | Price change | $1,774,900-0.8%$598/sqft |
Source: Stellar MLS #A4679868 Report a problem | ||
| 2/16/2026 | Price change | $1,790,000-5.3%$603/sqft |
Source: Stellar MLS #A4679868 Report a problem | ||
| 2/2/2026 | Listed for sale | $1,890,000+26%$636/sqft |
Source: Stellar MLS #A4679868 Report a problem | ||
| 5/11/2023 | Sold | $1,500,000-6.2%$505/sqft |
Source: Public Record Report a problem | ||
| 3/20/2023 | Pending sale | $1,599,900$539/sqft |
Source: Stellar MLS #A4556069 Report a problem | ||
| 2/14/2023 | Price change | $1,599,900-5.9%$539/sqft |
Source: Stellar MLS #A4556069 Report a problem | ||
| 1/6/2023 | Listed for sale | $1,699,999+157.6%$572/sqft |
Source: Stellar MLS #A4556069 Report a problem | ||
| 6/25/2018 | Sold | $660,000-4.2%$222/sqft |
Source: Public Record Report a problem | ||
| 4/22/2018 | Listed for sale | $689,000+62.5%$232/sqft |
Source: WAGNER REALTY #A4401169 Report a problem | ||
| 12/29/2011 | Sold | $424,000$143/sqft |
Source: Public Record Report a problem | ||
| 8/11/2011 | Listing removed | $424,000$143/sqft |
Source: Win Win Or No Deal LLC #M5818774 Report a problem | ||
| 8/4/2011 | Price change | $424,000-4.5%$143/sqft |
Source: Win Win Or No Deal LLC #M5818774 Report a problem | ||
| 7/20/2011 | Price change | $444,000-4.3%$149/sqft |
Source: Win Win Or No Deal LLC #M5818774 Report a problem | ||
| 7/7/2011 | Price change | $464,000-4.1%$156/sqft |
Source: Win Win Or No Deal LLC #M5818774 Report a problem | ||
| 6/23/2011 | Price change | $484,000-4%$163/sqft |
Source: Win Win Or No Deal LLC #M5818774 Report a problem | ||
| 6/8/2011 | Price change | $504,000-3.8%$170/sqft |
Source: Win Win Or No Deal LLC #M5818774 Report a problem | ||
| 5/26/2011 | Price change | $524,000-4.6%$176/sqft |
Source: Win Win Or No Deal LLC #M5818774 Report a problem | ||
| 5/12/2011 | Price change | $549,000-6.9%$185/sqft |
Source: Win Win Or No Deal LLC #M5818774 Report a problem | ||
| 4/28/2011 | Price change | $590,000-9.1%$199/sqft |
Source: Win Win Or No Deal LLC #M5818774 Report a problem | ||
| 3/18/2011 | Price change | $649,000-3%$219/sqft |
Source: Win Win Or No Deal LLC #M5818774 Report a problem | ||
| 2/19/2011 | Price change | $669,000-3.7%$225/sqft |
Source: Win Win Or No Deal LLC #M5818774 Report a problem | ||
| 1/11/2011 | Listed for sale | $695,000+11.2%$234/sqft |
Source: Win Win Or No Deal LLC #M5818774 Report a problem | ||
| 9/2/2004 | Sold | $625,000+86%$210/sqft |
Source: Public Record Report a problem | ||
| 10/2/2000 | Sold | $336,000+5%$113/sqft |
Source: Public Record Report a problem | ||
| 3/31/1995 | Sold | $320,000$108/sqft |
Source: Public Record Report a problem | ||
Public tax history
| Year | Property taxes | Tax assessment |
|---|---|---|
| 2025 | $15,788 -1.2% | $1,177,115 -1% |
| 2024 | $15,977 +127.7% | $1,189,034 +130.8% |
| 2023 | $7,016 +2.5% | $515,122 +3% |
| 2022 | $6,847 -0.2% | $500,118 +3% |
| 2021 | $6,863 +0.9% | $485,551 +1.4% |
| 2020 | $6,800 +1.4% | $478,847 +2.3% |
| 2019 | $6,709 | $468,081 +26.7% |
| 2018 | $6,709 +19.3% | $369,315 +2.1% |
| 2017 | $5,626 +5.7% | $361,719 +2.1% |
| 2016 | $5,320 | $354,279 +0.7% |
| 2015 | $5,320 | $351,816 +0.8% |
| 2014 | $5,320 -0.2% | $349,024 +1% |
| 2013 | $5,332 +533075% | $345,723 +2.9% |
| 2012 | $1 | $335,962 -3.4% |
| 2011 | $1 | $347,898 -18.5% |
| 2010 | -- | $427,118 -19.8% |
| 2009 | $8,503 -4.5% | $532,781 -10.5% |
| 2008 | $8,903 -7.4% | $595,003 -5% |
| 2007 | $9,612 -1.1% | $626,547 +6.9% |
| 2006 | $9,716 +16.8% | $585,877 +20.6% |
| 2005 | $8,321 +70.3% | $485,929 +58.7% |
| 2004 | $4,887 +0.3% | $306,226 +1.9% |
| 2003 | $4,873 +2.1% | $300,516 +2.4% |
| 2002 | $4,771 +3.2% | $293,473 +1.6% |
| 2001 | $4,621 -4.6% | $288,851 +6.5% |
| 2000 | $4,846 | $271,113 |
Find assessor info on the county website
Neighborhood: West Bradenton
Nearby homes
- $934,6003 bd2 ba2k sqft404 64th Street Ct NW, Bradenton, FL 34209Off Market
- $883,5004 bd2 ba2.5k sqft308 64th Street Ct NW, Bradenton, FL 34209Off Market
- $953,6004 bd2 ba2.2k sqft408 64th Street Ct NW, Bradenton, FL 34209Off Market
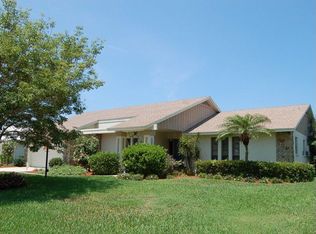
- $1,087,0003 bd3 ba2k sqft304 64th Street Ct NW, Bradenton, FL 34209Off Market
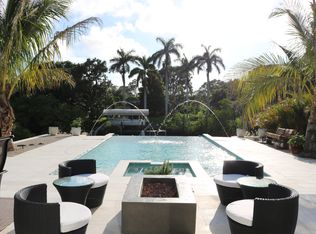
- $615,6003 bd2 ba2.3k sqft6315 4th Ave NW, Bradenton, FL 34209Off Market
- $677,4003 bd2 ba2.4k sqft6316 3rd Ave NW, Bradenton, FL 34209Off Market
- $558,7004 bd2 ba1.8k sqft6316 4th Ave NW, Bradenton, FL 34209Off Market
- $952,3002 bd2 ba2.2k sqft212 64th Street Ct NW, Bradenton, FL 34209Off Market
Nearby schools
GreatSchools rating
- 6/10Palma Sola Elementary SchoolGrades: PK-5Distance: 0.3 mi
- 4/10Martha B. King Middle SchoolGrades: 6-8Distance: 0.7 mi
- 3/10Manatee High SchoolGrades: 8-12Distance: 2 mi
Schools provided by the listing agent
- Elementary: Palma Sola Elementary
- Middle: Martha B. King Middle
- High: Manatee High
Source: Stellar MLS. This data may not be complete. We recommend contacting the local school district to confirm school assignments for this home.
Get a cash offer in 3 minutes
Find out how much your home could sell for in as little as 3 minutes with a no-obligation cash offer.
Estimated market value
$1,600,200
Get a cash offer in 3 minutes
Find out how much your home could sell for in as little as 3 minutes with a no-obligation cash offer.
Estimated market value
$1,600,200
- Florida
- Manatee County
- Bradenton
- 34209
- West Bradenton
- 312 64TH STREET COURT NW
Nearby cities
Nearby neighborhoods
Nearby zip codes
Other Bradenton Topics
