Skip main navigation
Under contract
  • $339,000

    312 6Th St, Belvidere Twp., NJ 07823

    3beds
    1,085sqft
    : 
    $2,264/mo
    Get pre-qualified
    Single Family Residence
    Built in 1948
    7,840 Square Feet Lot
    $-- Zestimate®
    $312/sqft
    $-- HOA

    What's special

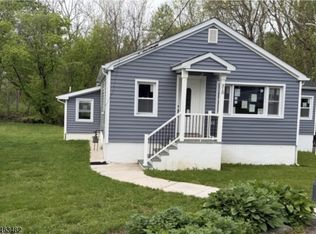
    Pride of ownership shines throughout this meticulously maintained 3-bedroom, 1-bath Ranch, offering the ease of one-level living and a warm, inviting floor plan! Many upgrades throughout, that include Granite countertops, Kitchen Cabinets, Custom Trim, Newer Appliances, Generator Hookup, Built in Entertainment Speakers, CCTV System for extra security, Jotul Wood Burning Stove Insert cutting heating costs to a minimum, Ducane Furnace & additional storage space in the Attic. This home has been lovingly cared for inside and out, making it truly move-in ready. Step outside and enjoy your own private retreat. The backyard backs to a serene stream and wooded setting, creating a peaceful backdrop for relaxing, entertaining, or simply enjoying nature. The outdoor space is the perfect complement to this exceptional property. The standout feature is the impressive Oversized Detached Garage offering High Ceilings, a separate 100 amp service and a Built-in Bar. Whether you're a Car Enthusiast, Mechanic, Collector, Hobbyist, or simply need exceptional space for storage, projects, or entertaining, this versatile garage offers endless possibilities. Properties with a garage of this caliber are a rare find! Don't miss your opportunity to own a beautifully maintained home with an extraordinary garage and a picturesque setting!
    34 days
    |
    1,029
    |
    74
    |

    Zillow last checked:

    Listing updated:

    Listed by:

    Carrie Schwinof 908-475-2050,

    Melchor Realty

    Source: GSMLS,MLS#: 4041730MLS Logo

      Facts & features

      Interior

      Bedrooms & bathrooms
      • Bedrooms: 3
      • Bathrooms: 1
      • Full bathrooms: 1
      Primary bedroom
      • Description: 1st Floor
      Bedroom 1
      • Level: Ground
      • Area: 156
      • Dimensions: 13 x 12
      Bedroom 2
      • Level: Ground
      • Area: 120
      • Dimensions: 12 x 10
      Bedroom 3
      • Level: Ground
      • Area: 96
      • Dimensions: 8 x 12
      Primary bathroom
      • Features: Tub Shower
      Dining room
      • Level: Ground
      Kitchen
      • Features: Eat-in Kitchen, Galley Type
      • Level: Ground
      • Area: 209
      • Dimensions: 11 x 19
      Living room
      • Level: Ground
      • Area: 288
      • Dimensions: 12 x 24
      Basement
      • Features: Utility Room
      Heating
      • 1 Unit, Forced Air, Gas-Propane Owned, Wood
      Cooling
      • Ceiling Fan(s), See Remarks, Window Unit(s)
      Appliances
      • Included: Carbon Monoxide Detector, Dishwasher, Dryer, Microwave, Range/Oven-Gas, Refrigerator, Washer, Electric Water Heater
      Features
      • Sound System, Bathroom
      • Flooring: Laminate
      • Basement: Yes,Bilco-Style Door,Crawl Space,Sump Pump
      • Number of fireplaces: 1
      • Fireplace features: Insert, Living Room, See Remarks, Wood Burning
      Interior area
      • Total structure area: 1,085
      • Total interior livable area: 1,085 sqft

      Property

      Parking
      • Total spaces: 6
      • Parking features: 2 Car Width, Asphalt, Detached Garage, Garage, Oversized
      • Garage spaces: 4
      • Uncovered spaces: 6
      Features
      • Patio & porch: Open Porch(es)
      • Exterior features: Sidewalk
      • Waterfront features: Stream
      Lot
      • Size: 7,840 Square Feet
      • Dimensions: 53 x 145 AVG
      • Features: Open Lot
      Details
      • Additional structures: Storage Shed, Workshop
      • Parcel number: 3003000410000000130000
      • Zoning description: R50
      • Other equipment: Generator-Hookup

      Construction

      Type & style
      • Home type: SingleFamily
      • Architectural style: Ranch
      • Property subtype: Single Family Residence
      Materials
      • Vinyl Siding
      • Roof: Asphalt Shingle
      Condition
      • Year built: 1948
      • Major remodel year: 2018

      Utilities & green energy

      • Gas: Gas In Street, Gas-Natural, Gas-Propane
      • Sewer: Public Sewer, Sewer Charge Extra
      • Water: Public, Water Charge Extra
      • Utilities for property: Gas In Street, Natural Gas Connected, Propane, Cable Available, Garbage Extra Charge

      Community & HOA

      Community
      • Security: Carbon Monoxide Detector(s), Security System, Carbon Monoxide Detector
      Location
      • Region: Belvidere

      Financial & listing details

      • Price per square foot: $312/sqft
      • Tax assessed value: $182,900
      • Annual tax amount: $6,039
      • Date on market: 7/25/2026
      • Exclusions: In Detached Garage - Fridge, WS Furnace, All Tool Equipment & Boxes
      • Ownership type: Fee Simple

        Estimated market value

        Not available

        Estimated sales range

        Not available

        Not available

        Price history

        DateEventPrice
        8/13/2026Pending sale$339,000$312/sqft
        Source: GSMLS #4041730 Report a problem
        7/25/2026Listed for sale$339,000+545.7%$312/sqft
        Source: GSMLS #4041730 Report a problem
        12/29/2017Sold$52,500-4.4%$48/sqft
        Source: GSMLS #3421299 Report a problem
        12/6/2017Pending sale$54,900$51/sqft
        Source: COLDWELL BANKER HEARTHSIDE #3421299 Report a problem
        11/30/2017Price change$54,900-45.1%$51/sqft
        Source: COLDWELL BANKER HEARTHSIDE #3421299 Report a problem
        11/10/2017Listed for sale--
        Source: Auction.com Report a problem
        3/31/1997Sold$100,000$92/sqft
        Source: Agent Provided Report a problem

        Public tax history

        YearProperty taxesTax assessment
        2025$5,822 $182,900
        2024$5,822 +3.4%$182,900
        2023$5,630 +1%$182,900 +86.1%
        2022$5,576 -0.4%$98,300
        2021$5,598 -0.7%$98,300
        2020$5,640 +3.1%$98,300
        2019$5,472 +3.5%$98,300
        2018$5,287 +1.3%$98,300
        2017$5,217 +2%$98,300
        2016$5,117 +0.8%$98,300
        2015$5,079 +3.9%$98,300
        2014$4,890 +7.5%$98,300
        2012$4,549 +2.3%$98,300
        2011$4,445 +2.7%$98,300
        2010$4,326 +2.6%$98,300
        2009$4,218 +4%$98,300
        2008$4,056 +5.9%$98,300
        2007$3,829 +6.3%$98,300
        2006$3,603 +10.9%$98,300
        2005$3,249 -2.9%$98,300
        2004$3,348 $98,300
        2003-- $98,300
        2002-- $98,300
        2001-- $98,300
        Find assessor info on the county website

        Monthly payment

        Est. payment

        Payment breakdown

        Explore the cost of this home by adjusting the details. Changes won't be saved.
        All calculations are estimates and provided by Zillow, Inc. for informational purposes only. Actual amounts may vary.
        HOA fees may include property taxes on listings classified as Co-Ops. Contact the listing agent and/or owner for fee details.
        See how much you could borrow to make a competitive offer.

        Climate risks

        Neighborhood: 07823

        Getting around

        41 / 100
        Car-Dependent
        48 / 100
        Somewhat Bikeable

        Nearby schools

        GreatSchools rating
        Schools provided by the listing agent
        • Elementary: Belvidere
        • Middle: Belvidere
        • High: Belvidere

        Source: GSMLS. This data may not be complete. We recommend contacting the local school district to confirm school assignments for this home.

        A local agent can set up tours, give advice and negotiate with sellers.

        Browse local experts

        Similar homes