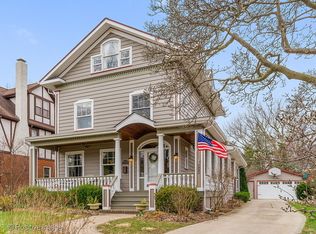
Stately red brick colonial sits in a fabulous walk to everything location on a wide and deep, 66'x150', lot in the "numbers" neighborhood of La Grange. This area is filled with a variety of beautiful, well kept, historic homes. The potential to add on to this home is a real, due to its expandable shape and large lot size (consult your builder/village requirements). Or, move right in and enjoy hardwood floors throughout the main and second level, along with 2005 Renewal by Anderson windows finished nicely with plantain shutters on the main level living room and dining room. Wood burning fireplace in living room. The kitchen is waiting for your ideas and features a cozy, light drenched breakfast nook to welcome in your everyday life. A large primary bedroom with two double wide joining closets is next to the 2024 remodeled hall bathroom with ceramic tile, new vanity and zero entry shower with rain, wall and handheld shower heads. The additional two second level bedrooms are proportionately sized with closet storage. All bedroom closets include organizers. The basement boasts luxury vinyl flooring 2023 and a 2023 full bathroom. Most interior walls have been painted within the last year. HVAC 2005, Roof 2006, and tankless hot water heater 2022. Besides being in walking distance to the train, you can also easily hop on I-55 to get to the city, with access to 294 and 290 expressways as well. La Grange is conveniently located near Midway airport and not far from O'Hare. Highly rated schools, great restaurants and shops, handsome architecture, beautiful and fun parks, etc all help make La Grange one of the most coveted communities of the Western Suburbs!
Contingent
$779,000
312 7th Ave, La Grange, IL 60525
3beds
2,540sqft
Single Family Residence
Built in 1949
9,900 Square Feet Lot
$-- Zestimate®
$307/sqft
$-- HOA
What's special
Stately red brick colonialBedroom closets include organizers
- --
- 386
- views
- 12
- saves
Likely to sell faster than
Zillow last checked:
Listing updated:
Listed by:
Lindsey Paulus, CNC 708-926-5034,
@properties Christie's International Real Estate
Source: MRED as distributed by MLS GRID,MLS#: 12738996
Facts & features
Interior
Bedrooms & bathrooms
- Bedrooms: 3
- Bathrooms: 3
- Full bathrooms: 2
- 1/2 bathrooms: 1
Rooms
- Room types: Breakfast Room, Recreation Room, Foyer, Storage
Primary bedroom
- Features: Flooring (Hardwood)
- Level: Second
- Area: 247 Square Feet
- Dimensions: 13X19
Bedroom 2
- Features: Flooring (Hardwood)
- Level: Second
- Area: 247 Square Feet
- Dimensions: 19X13
Bedroom 3
- Features: Flooring (Hardwood)
- Level: Second
- Area: 120 Square Feet
- Dimensions: 12X10
Breakfast room
- Features: Flooring (Ceramic Tile)
- Level: Main
- Area: 195 Square Feet
- Dimensions: 13X15
Dining room
- Features: Flooring (Hardwood)
- Level: Main
- Area: 156 Square Feet
- Dimensions: 13X12
Foyer
- Features: Flooring (Hardwood)
- Level: Main
- Area: 60 Square Feet
- Dimensions: 6X10
Kitchen
- Features: Kitchen (Eating Area-Table Space), Flooring (Ceramic Tile)
- Level: Main
- Area: 96 Square Feet
- Dimensions: 12X8
Laundry
- Features: Flooring (Luxury Vinyl)
- Level: Basement
- Area: 90 Square Feet
- Dimensions: 9X10
Living room
- Features: Flooring (Hardwood)
- Level: Main
- Area: 312 Square Feet
- Dimensions: 13X24
Recreation room
- Features: Flooring (Luxury Vinyl)
- Level: Basement
- Area: 576 Square Feet
- Dimensions: 24X24
Storage
- Features: Flooring (Luxury Vinyl)
- Level: Basement
- Area: 99 Square Feet
- Dimensions: 9X11
Heating
- Natural Gas, Forced Air
Cooling
- Central Air
Appliances
- Included: Range, Dishwasher, Refrigerator, Humidifier
Features
- Windows: Plantation Shutters
- Basement: Finished,Full
- Number of fireplaces: 1
- Fireplace features: Wood Burning, Living Room
Interior area
- Total structure area: 0
- Total interior livable area: 2,540 sqft
Property
Parking
- Total spaces: 1
- Parking features: Asphalt, Garage Door Opener, Yes, Garage Owned, Detached, Garage
- Garage spaces: 1
- Has uncovered spaces: Yes
Accessibility
- Accessibility features: No Disability Access
Features
- Stories: 2
Lot
- Size: 9,900 Square Feet
- Dimensions: 66x150
Details
- Parcel number: 18044140300000
- Special conditions: None
- Other equipment: Sump Pump
Construction
Type & style
- Home type: SingleFamily
- Architectural style: Colonial
- Property subtype: Single Family Residence
Materials
- Brick
- Roof: Asphalt
Condition
- New construction: No
- Year built: 1949
Utilities & green energy
- Electric: 200+ Amp Service
- Sewer: Public Sewer
- Water: Lake Michigan
Community & HOA
Community
- Features: Park
- Security: Carbon Monoxide Detector(s)
HOA
- Services included: None
Location
- Region: La Grange
Financial & listing details
- Price per square foot: $307/sqft
- Tax assessed value: $490,000
- Annual tax amount: $12,573
- Date on market: 9/24/2026
- Ownership: Fee Simple
Estimated market value
Not available
Estimated sales range
Not available
Not available
Price history
| Date | Event | Price |
|---|---|---|
| 1/20/2005 | Sold | $603,500+45.6%$238/sqft |
Source: Public Record Report a problem | ||
| 3/23/1995 | Sold | $414,500$163/sqft |
Source: Public Record Report a problem | ||
Public tax history
| Year | Property taxes | Tax assessment |
|---|---|---|
| 2024 | $11,726 +3.5% | $49,000 |
| 2023 | $11,333 +9.2% | $49,000 +26.4% |
| 2022 | $10,378 +3.8% | $38,764 |
| 2021 | $9,994 +1.5% | $38,764 |
| 2020 | $9,844 -6.8% | $38,764 -7.1% |
| 2019 | $10,561 +2% | $41,711 |
| 2018 | $10,358 +2.6% | $41,711 |
| 2017 | $10,100 -6.6% | $41,711 +5.7% |
| 2016 | $10,816 +7.3% | $39,461 |
| 2015 | $10,076 +1.5% | $39,461 |
| 2014 | $9,932 +11% | $39,461 +8.1% |
| 2013 | $8,945 +2.4% | $36,490 |
| 2012 | $8,734 +3.1% | $36,490 |
| 2011 | $8,469 -3.3% | $36,490 -19.6% |
| 2010 | $8,758 +5.4% | $45,388 |
| 2009 | $8,308 +9.7% | $45,388 -7% |
| 2008 | $7,575 +21.7% | $48,805 +32.6% |
| 2007 | $6,225 +3.4% | $36,793 |
| 2006 | $6,023 -18.3% | $36,793 |
| 2005 | $7,373 +22.4% | $36,793 +35.2% |
| 2004 | $6,023 +6.2% | $27,223 |
| 2003 | $5,670 +3.5% | $27,223 |
| 2002 | $5,480 +16.3% | $27,223 +19.3% |
| 2001 | $4,713 +5.8% | $22,818 |
| 2000 | $4,456 +0% | $22,818 |
| 1999 | $4,456 | $22,818 |
Find assessor info on the county website
Monthly payment
Est. payment
Payment breakdown
Explore the cost of this home by adjusting the details. Changes won't be saved.Climate risks
Neighborhood: 60525
Nearby schools
Schools provided by the listing agent
- Elementary: Cossitt Avenue Elementary School
- Middle: Park Junior High School
- High: Lyons Twp High School
- District: 102
Source: MRED as distributed by MLS GRID. This data may not be complete. We recommend contacting the local school district to confirm school assignments for this home.


Similar homes
- $689,0003 bd2 ba1.7k sqft1005 S Brainard Ave, La Grange, IL 60525New
 MLS ID #12788938, Valerie Bolt, @properties Christie's International Real Estate. MRED as distributed by MLS GRID
- $889,9994 bd3 ba2.3k sqft282 Stonegate Rd, Clarendon Hills, IL 60514New
 MLS ID #12793621, Arlene Storino, GRI,SFR, Berkshire Hathaway HomeServices Chicago. MRED as distributed by MLS GRID
- $795,0004 bd3 ba2.3k sqft4140 Forest Ave, Western Springs, IL 60558Active
 MLS ID #12777837, Deidre Rudich, Compass. MRED as distributed by MLS GRID
- $789,9003 bd4 ba2.8k sqft7425 Warren St, Forest Park, IL 60130New
 MLS ID #12788903, Michael McGuinness, @properties Christie's International Real Estate. MRED as distributed by MLS GRID
