Enjoy the ease of single-level living in this inviting 2-bedroom, 2-bath home, with both bedrooms, a full bathroom and laundry all conveniently located on the main floor! Thoughtful updates over the past year have given the home a fresh, updated feel while preserving its original character and charm.
The main level features fresh paint throughout, repainted trim, updated lighting in the dining and family room areas, and new luxury vinyl plank flooring in the living room. The kitchen has also been refreshed with repainted cabinetry for a bright, welcoming feel. Hardwood floors throughout much of the main level add warmth and timeless character, complemented by an updated color palette and décor.
The unfinished basement provides aplenty of additional storage space, giving you room for seasonal items, household extras, workspace and more, and also includes the home's second bathroom.
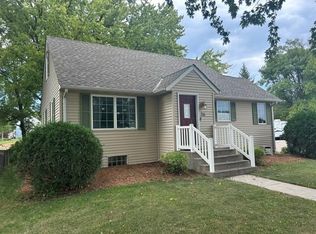
Outside, new landscaping along the front enhances the curb appeal and creates a welcoming first impression. With two bedrooms, a full bath and laundry all on the main floor, abundant storage downstairs, and a comfortable blend of vintage character and recent updates, this home offers a practical layout with plenty to appreciate.
**Please note- AC unit is scheduled to be replaced. It has been contracted with Anhault Plumbing in Canby.**
Active
$160,000
312 7th St W, Canby, MN 56220
2beds
1,296sqft
Single Family
Built in 1938
5,662 Square Feet Lot
$-- Zestimate®
$123/sqft
$-- HOA
What's special
- 9 days
- 797
- 16
Likely to sell faster than
Zillow last checked:
Listing updated:
Listed by:
Cynthia Rogers– The Deutz Group 507-337-6683,
Edina Realty, Inc.
Source: NorthstarMLS as distributed by MLS GRID,MLS#: 7150918
Facts & features
Interior
Bedrooms & bathrooms
- Bedrooms: 2
- Bathrooms: 2
- Full bathrooms: 1
- 1/2 bathrooms: 1
Bathroom
- Level: Main
- Area: 55.63 Square Feet
- Dimensions: 7'5x7'6
Bathroom
- Level: Lower
- Area: 23.96 Square Feet
- Dimensions: 5'9x4'2
Dining room
- Level: Main
- Area: 144 Square Feet
- Dimensions: 12 x 12
Family room
- Level: Main
- Area: 256.67 Square Feet
- Dimensions: 18'8 x 13'9
Kitchen
- Level: Main
- Area: 133.19 Square Feet
- Dimensions: 11'8 x 11'5
Laundry
- Level: Main
- Area: 41.32 Square Feet
- Dimensions: 7'1 x 5'10
Living room
- Level: Main
- Area: 156 Square Feet
- Dimensions: 13 x 12
Storage
- Level: Lower
- Area: 167.71 Square Feet
- Dimensions: 13'5x12'6
Storage
- Level: Lower
- Area: 113.78 Square Feet
- Dimensions: 12'1x9'5
Storage
- Level: Lower
- Area: 113.78 Square Feet
- Dimensions: 12'1x9'5
Utility room
- Level: Lower
- Area: 94.24 Square Feet
- Dimensions: 9'7x9'10
Utility room
- Level: Lower
- Area: 259.67 Square Feet
- Dimensions: 20'6x12'8
Heating
- Forced Air
Cooling
- Central Air
Appliances
- Included: Cooktop, Dishwasher, Water Osmosis System, Microwave, Refrigerator
- Laundry: Main Level
Features
- Basement: Full,Storage Space,Sump Pump
- Has fireplace: No
Interior area
- Total structure area: 1,296
- Total interior livable area: 1,296 sqft
- Finished area above ground: 1,296
- Finished area below ground: 0
Property
Parking
- Total spaces: 2
- Parking features: Detached Garage, Concrete
- Garage spaces: 2
- Details: Garage Dimensions (26x24)
Accessibility
- Accessibility features: None
Features
- Levels: One
- Stories: 1
- Fencing: Chain Link,Privacy
Lot
- Size: 5,662 Square Feet
- Dimensions: 50 x 110
Details
- Foundation area: 864
- Parcel number: 314132424
- Zoning description: Residential-Single Family
Construction
Type & style
- Home type: SingleFamily
- Property subtype: Single Family
Materials
- Roof: Age 8 Years or Less,Asphalt
Condition
- New construction: No
- Year built: 1938
Utilities & green energy
- Electric: Circuit Breakers, 200+ Amp Service
- Gas: Natural Gas
- Sewer: City Sewer/Connected
- Water: City Water/Connected
Community & HOA
Community
- Subdivision: 3rd Railroad Add
HOA
- Has HOA: No
Location
- Region: Canby
Financial & listing details
- Price per square foot: $123/sqft
- Tax assessed value: $123,700
- Annual tax amount: $1,774
- Date on market: 9/26/2026
- Road surface type: Paved
Estimated market value
Not available
Estimated sales range
Not available
Not available
Price history
| Date | Event | Price |
|---|---|---|
| 9/29/2026 | Listed for sale | $160,000+7.4%$123/sqft |
Source:  NorthstarMLS as distributed by MLS GRID #7150918 Report a problem NorthstarMLS as distributed by MLS GRID #7150918 Report a problem | ||
| 10/31/2024 | Sold | $149,000-3.9%$115/sqft |
Source: NorthstarMLS as distributed by MLS GRID #6496147 Report a problem | ||
| 8/28/2024 | Price change | $155,000-6.1%$120/sqft |
Source: NorthstarMLS as distributed by MLS GRID #6496147 Report a problem | ||
| 8/7/2024 | Listed for sale | $165,000+6.5%$127/sqft |
Source: NorthstarMLS as distributed by MLS GRID #6496147 Report a problem | ||
| 4/15/2024 | Listing removed | -- |
Source: NorthstarMLS as distributed by MLS GRID #6496147 Report a problem | ||
| 4/14/2024 | Listed for sale | $155,000$120/sqft |
Source: NorthstarMLS as distributed by MLS GRID #6496147 Report a problem | ||
| 3/8/2024 | Pending sale | $155,000$120/sqft |
Source: NorthstarMLS as distributed by MLS GRID #6496147 Report a problem | ||
| 2/29/2024 | Listed for sale | $155,000+93.8%$120/sqft |
Source: NorthstarMLS as distributed by MLS GRID #6496147 Report a problem | ||
| 3/29/2019 | Sold | $80,000-11.1%$62/sqft |
Source: NorthstarMLS as distributed by MLS GRID #5155448 Report a problem | ||
| 10/16/2018 | Listed for sale | $90,000+41%$69/sqft |
Source: Keating Realty #6032663 Report a problem | ||
| 9/16/2014 | Sold | $63,850-10.1%$49/sqft |
Source: Agent Provided Report a problem | ||
| 6/7/2014 | Price change | $71,000-9%$55/sqft |
Source: Keating Realty #6005369 Report a problem | ||
| 3/2/2014 | Listed for sale | $78,000$60/sqft |
Source: Keating Realty #6005369 Report a problem | ||
Public tax history
| Year | Property taxes | Tax assessment |
|---|---|---|
| 2025 | $1,990 -11.6% | $123,700 -2.7% |
| 2024 | $2,250 +0.2% | $127,100 +10.3% |
| 2023 | $2,246 +24.8% | $115,200 +3.9% |
| 2022 | $1,800 -7.3% | $110,900 +21.9% |
| 2021 | $1,942 +32.7% | $91,000 |
| 2020 | $1,464 +10.2% | $91,000 +14.5% |
| 2017 | $1,328 +0.9% | $79,500 |
| 2016 | $1,316 +14.2% | $79,500 |
| 2015 | $1,152 | -- |
| 2014 | -- | -- |
| 2013 | -- | -- |
| 2012 | -- | -- |
| 2011 | -- | -- |
| 2010 | -- | -- |
Find assessor info on the county website
Monthly payment
Est. payment
Payment breakdown
Explore the cost of this home by adjusting the details. Changes won't be saved.Climate risks
Neighborhood: 56220
Similar homes
- $165,0003 bd3 ba1.4k sqft413 Oscar Ave N, Canby, MN 56220For Sale

 MLS ID #7127844, Carrie Cleveland, Wilson O'Brien REALTORS. NorthstarMLS as distributed by MLS GRID
 - $178,9003 bd3 ba1.7k sqft314 Poplar Ave N, Canby, MN 56220For Sale
 MLS ID #7082733, Dean Maeyaert, Wilson O'Brien REALTORS. NorthstarMLS as distributed by MLS GRID
 - $194,9004 bd3 ba1.8k sqft714 Saint Olaf Ave N, Canby, MN 56220For Sale
 MLS ID #7135770, Jon Gorder, Full Circle Realty Group. NorthstarMLS as distributed by MLS GRID
 - $236,9003 bd2 ba1.5k sqft111 7th St E, Canby, MN 56220For Sale By Owner
- $149,9002 bd2 ba1.7k sqft628 12th St, Dawson, MN 56232For SaleMLS ID #7139190, Benjamin Bothun, Schlenner Realty. NorthstarMLS as distributed by MLS GRID
- $180,0005 bd2 ba1.6k sqft111 E Lyon St, Minneota, MN 56264For SaleMLS ID #7100486, Jana Reilly Home Team, Keller Williams Preferred Realty. NorthstarMLS as distributed by MLS GRID
- $150,0001 bd1 ba1.6k sqft200 N Park St, Hendricks, MN 56136For SaleMLS ID #7139065, KaLea Swenson – The Deutz Group, Edina Realty, Inc.. NorthstarMLS as distributed by MLS GRID
- $98,4004 bd3 ba1.6k sqft525 1st St, Dawson, MN 56232For SaleMLS ID #7128515, Dawn G Peterson, Peterson Team Realty. NorthstarMLS as distributed by MLS GRID
- $110,0003 bd2 ba864 sqft303 S Brook St, Hendricks, MN 56136For SaleMLS ID #7139624, KaLea Swenson – The Deutz Group, Edina Realty, Inc.. NorthstarMLS as distributed by MLS GRID
- $233,8002 bd2 ba1.8k sqft602 N Madison St, Minneota, MN 56264For SaleMLS ID #7121808, DuWayne Johnson, Marshall Area Homes. NorthstarMLS as distributed by MLS GRID
- $89,9003 bd1 ba1.5k sqft108 S Harold St, Ivanhoe, MN 56142For SaleMLS ID #7133421, Steven Struchen, Real Estate Retrievers LLC. NorthstarMLS as distributed by MLS GRID
- $85,0003 bd1 ba762 sqft418 N Hubert St, Ivanhoe, MN 56142For SaleMLS ID #7102459, KaLea Swenson – The Deutz Group, Edina Realty, Inc.. NorthstarMLS as distributed by MLS GRID
