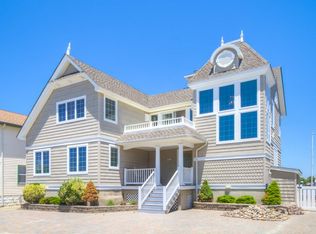
Stone Harbor Bayfront Living at its Best here at 312 92nd Street! This 6 bedroom, 3 & ½ bath home offers the perfect combination of waterfront luxury, a superior Bayfront location and an upscale design made for relaxation. Step inside and you'll immediately feel the coastal charm and warmth in this fully turnkey home with high-end finishes throughout. Just steps away from the center of town and the beautiful white sandy beaches, this beach house located on Snug Harbor and provides a truly convenient location. Spend your days on the bay or on anyone of the three bayside decks, including a private second-floor deck off the owner’s suite. The perfect oasis to relax and rejuvenate, unwind in the cool bay breezes on a hot summer day or just head to the beach to soak up the sun and enjoy the beach life and return to be surrounded by glorious bay views. The traditional floor plan is complete with expansive and panoramic bay and harbor views across the entire width of the bay front living room which includes a spacious dining area along with the adjoining modern kitchen. The first floor also features a private den (6th Bedroom) and a powder room just off the gracious entry foyer. The laundry room, with storage cabinets, a utility sink and the long countertop plus side door entry makes life easy and convenient. Professionally furnished and decorated along with the hand-scraped hardwood floors, two-thirds wainscoting finished walls and a gas fireplace all add a touch of old-world charm to this classic Stone Harbor Bayfront home. As you make your way to the second floor, the hardwood stairs will lead you to five bedrooms, including the private owner’s suite with double vanity and a custom tiled shower as well as a private bayside deck – perfect for your morning coffee. There is a junior en-suite having its own bathroom with shower plus a sliding glass door to a balcony overlooking the bay. The final three bedrooms will ensure everyone has their own space and includes a custom built bunk room for the kids; the shared hall bath provides facilities for these rooms and completes the second floor. The spacious kitchen is a chef's dream, with ample counter space, custom white shaker style cabinetry and a top-of-the-line stainless steel appliance package. The LG refrigerator has see-through panel door, water/ice dispenser and drawer style freezer, GE Cafe natural gas range with electric convection oven will inspire your culinary creations with its custom exhaust hood. The Microwave is tucked away in the drawer style pantry cabinet, a KitchenAid dishwasher and the stainless farm sink, positioned for great bay views completes this space along with a generous breakfast counter. For those who love to barbeque and dine al fresco, the bayside deck is the perfect spot; out of the direct sun in the evening it allows you to enjoy the outdoors with the nice bay breezes even on the hottest summer evenings. The exterior offers a beautifully landscaped fenced entry yard with drip irrigation system, maintenance free Azek trim with Hardi-Plank siding with shaker shingle enhancements along with standing seam roofing and brick foundation accents. 2-zone natural gas heating (with 1 system elevated along with the 75 gallon Hot Water Heater) in the one-car well organized garage with ample storage plus an additional full-size refrigerator, utility sink and workbench and side door leading to HVAC central air platform and the large enclosed outdoor shower on the adjoining rear deck. The second heater is located in the attic, both allowing for quiet enjoyment throughout the interior of the home. Don't miss out on the opportunity to own this exceptional Bayfront home. Contact us today to schedule a private showing and make this coastal retreat yours.
Sold for $4,450,000
Zillow last checked:
Listing updated:
Bought with:
Craig J. Worton, 0121699
COMPASS RE - Avalon
Source: CMCAOR,MLS#: 240593
Price history
| Date | Event | Price |
|---|---|---|
| 10/10/2024 | Sold | $4,450,000-10.9%$1,648/sqft |
Source:  CMCAOR #240593 Report a problem CMCAOR #240593 Report a problem | ||
| 9/13/2024 | Contingent | $4,995,000$1,850/sqft |
Source: CMCAOR #240593 Report a problem | ||
| 7/13/2024 | Listed for sale | $4,995,000$1,850/sqft |
Source: CMCAOR #240593 Report a problem | ||
| 4/6/2024 | Contingent | $4,995,000$1,850/sqft |
Source: CMCAOR #240593 Report a problem | ||
| 3/1/2024 | Listed for sale | $4,995,000-9.1%$1,850/sqft |
Source: CMCAOR #240593 Report a problem | ||
| 1/5/2024 | Listing removed | -- |
Source: CMCAOR #232543 Report a problem | ||
| 9/21/2023 | Listed for sale | $5,495,000+214%$2,035/sqft |
Source: CMCAOR #232543 Report a problem | ||
| 11/1/2004 | Sold | $1,750,000$648/sqft |
Source: Public Record Report a problem | ||


Get a cash offer in 3 minutes
Find out how much your home could sell for in as little as 3 minutes with a no-obligation cash offer.
Estimated market value
$5,066,800
