All dressed up and ready for you! This home has been remodeled by a professional contractor. All new flooring, heating and a/c. New roof, concrete driveway, porch and walkway. Spacious living room opens to a bright and cheery kitchen! You will love the look of the counters and backsplash that accent the cabinetry. The eat-in kitchen also includes brand new appliances. Laundry room is located conveniently off of the kitchen. Three bedrooms that have been modernized with new paint, floors and more. Complete new bath with solid surface vanity. Attached garage with new garage door and opener. Nothing left to do but move right in and start enjoying the convenience of being close to shopping, the sports complex and restaurants.
Closed
Zestimate®
$200,000
312 Alamosa Dr, Kendallville, IN 46755
3beds
960sqft
Single Family Residence
Built in 1981
9,147 Square Feet Lot
$200,000 Zestimate®
$--/sqft
$1,267 Estimated rent
Home value
$200,000
Estimated sales range
Not available
$1,267/mo
Zestimate® history
Owner options
List your home for rent
$1,267/mo
Rent Zestimate®
Find your next renter with Zillow Rental Manager. Plus, with online applications, you can quickly screen prospective tenants – for free.
$1,267/mo
Rent Zestimate®
Refinance and save
$959/mo
Est. payment
Refinancing to a lower rate could help reduce your monthly payments and save thousands over the life of the loan.
$959/mo
Est. payment
Explore your selling options
Work with a Zillow partner agent
Leverage their expertise and Zillow's premium Showcase listings to get your home seen by more buyers.
Get startedList with your own agent
Get your home in front of millions of buyers by listing it on Zillow.
Learn how to do itSell it yourself
Take full control of how buyers see your home on Zillow by listing For Sale by Owner (FSBO).
List your homeWhat's special
Zillow last checked:
Listing updated:
Listed by:
Anita Hess 260-349-8850,
Weichert Realtors - Hoosier Heartland
Bought with:
Michelle Snyder, RB14035587
North Eastern Group Realty
Source: IRMLS,MLS#: 202619656
Facts & features
Interior
Bedrooms & bathrooms
- Bedrooms: 3
- Bathrooms: 1
- Full bathrooms: 1
- Main level bedrooms: 3
Bedroom 1
- Level: Main
Bedroom 2
- Level: Main
Kitchen
- Level: Main
- Area: 132
- Dimensions: 11 x 12
Living room
- Level: Main
- Area: 209
- Dimensions: 19 x 11
Heating
- Electric, Baseboard
Cooling
- Multi Units
Features
- Has basement: No
- Has fireplace: No
Interior area
- Total structure area: 1,920
- Total interior livable area: 960 sqft
- Finished area above ground: 960
- Finished area below ground: 0
Property
Parking
- Total spaces: 1
- Parking features: Attached
- Attached garage spaces: 1
Features
- Levels: One
- Stories: 1
Lot
- Size: 9,147 Square Feet
- Dimensions: 70 x 135
- Features: Level
Details
- Parcel number: 570735400047.000020
Construction
Type & style
- Home type: SingleFamily
- Architectural style: Ranch
- Property subtype: Single Family Residence
Materials
- Vinyl Siding
- Foundation: Slab
Condition
- New construction: No
- Year built: 1981
Utilities & green energy
- Sewer: City
- Water: City
Green energy
- Energy efficient items: Appliances
Community & HOA
Community
- Subdivision: Arvada Hills
Location
- Region: Kendallville
Financial & listing details
- Tax assessed value: $117,100
- Annual tax amount: $3,703
- Date on market: 5/22/2026
- Road surface type: Asphalt
Price history
| Date | Event | Price |
|---|---|---|
| 6/26/2026 | Sold | $200,000-6.8% |
Source:  IRMLS #202619656 Report a problem IRMLS #202619656 Report a problem | ||
| 5/22/2026 | Listed for sale | $214,500 |
Source: IRMLS #202619656 Report a problem | ||
Public tax history
| Year | Property taxes | Tax assessment |
|---|---|---|
| 2025 | $2,259 +4.7% | $117,100 +12.7% |
| 2024 | $2,159 +10.7% | $103,900 +4.8% |
| 2023 | $1,950 +4.6% | $99,100 +10.6% |
| 2022 | $1,865 -0.9% | $89,600 +5.7% |
| 2021 | $1,881 +12.5% | $84,800 |
| 2020 | $1,673 +11% | $84,800 +13.8% |
| 2019 | $1,506 +8% | $74,500 +4.2% |
| 2018 | $1,395 -1.6% | $71,500 +2.9% |
| 2017 | $1,417 +2.8% | $69,500 -1.6% |
| 2016 | $1,378 +1.6% | $70,600 +4.1% |
| 2014 | $1,356 -0.9% | $67,800 -0.9% |
| 2013 | $1,368 +5.9% | $68,400 +5.9% |
| 2012 | $1,292 -2.3% | $64,600 -2.3% |
| 2011 | $1,322 -2.8% | $66,100 -2.8% |
| 2010 | $1,360 -6.8% | $68,000 -6.8% |
| 2009 | $1,460 -18.4% | $73,000 -2.4% |
| 2007 | $1,790 | $74,800 +3.6% |
| 2006 | -- | $72,200 +12.6% |
| 2005 | -- | $64,100 |
Find assessor info on the county website
Neighborhood: 46755
Nearby homes
- $184,6003 bd1 ba1k sqft314 Alamosa Dr, Kendallville, IN 46755Off Market
- $176,6003 bd1 ba960 sqft310 Alamosa Dr, Kendallville, IN 46755Off Market
- $224,4004 bd2 ba1.4k sqft2106 Del Norte Dr, Kendallville, IN 46755Off Market
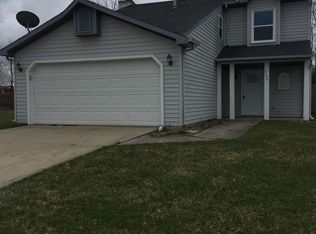
- $171,9003 bd1 ba960 sqft308 Alamosa Dr, Kendallville, IN 46755Off Market
- $201,4003 bd1 ba1.1k sqft2102 Cortez Dr, Kendallville, IN 46755Off Market
- $150,0003 bd1 ba1k sqft315 Alamosa Dr, Kendallville, IN 46755Sold
- $191,0003 bd1 ba1.2k sqft313 Alamosa Dr, Kendallville, IN 46755Off Market
- $178,6003 bd1 ba960 sqft311 Alamosa Dr, Kendallville, IN 46755Off Market
Nearby schools
GreatSchools rating
- 7/10Wayne Center Elementary SchoolGrades: PK-5Distance: 1.6 mi
- 4/10East Noble Middle SchoolGrades: 6-8Distance: 2.4 mi
- 6/10East Noble High SchoolGrades: 9-12Distance: 1.6 mi
Schools provided by the listing agent
- Elementary: Wayne Center
- Middle: East Noble
- High: East Noble
- District: East Noble Schools
Source: IRMLS. This data may not be complete. We recommend contacting the local school district to confirm school assignments for this home.


Get pre-qualified for a loan
At Zillow Home Loans, we can pre-qualify you in as little as 5 minutes with no impact to your credit score.An equal housing lender. NMLS #10287.
- Indiana
- Noble County
- Kendallville
- 46755
- 312 Alamosa Dr
Nearby cities
Nearby neighborhoods
Nearby zip codes
Other Kendallville Topics
