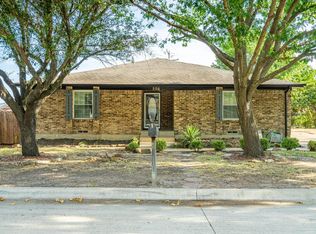
Stunning fully remodeled one-story brick ranch home located on a large interior lot in Princeton, TX!
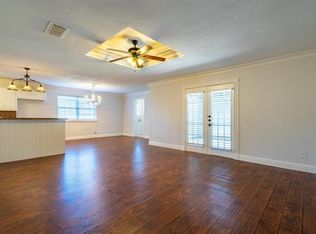
This thoughtfully designed floorplan offers a spacious living area filled with natural light, boasting beautiful views of both the front and backyard for a bright, open, and airy feel.
Recent upgrades throughout include new stylish luxury vinyl plank flooring, brand-new windows, and fresh interior paint, creating a modern, move-in-ready oasis. The kitchen has been completely updated with new cabinetry, countertops, and a full suite of new stainless steel appliances. Additional updates include a new water heater, updated HVAC system, and a great roof with gutters and leaf guards.
The oversized two-car garage features a durable epoxy floor coating, and the large fenced backyard includes a spacious storage building—perfect for extra storage or a workshop.
Conveniently located near parks, shopping, dining, and major commuting routes, this home truly has it all. A 3D virtual tour is available online—schedule your showing today and make 312 Allenwood your next home!
Sold
Price Unknown
312 Allenwood Dr, Princeton, TX 75407
3beds
1,529sqft
Single Family Residence
Built in 1975
10,454 Square Feet Lot
$259,500 Zestimate®
$--/sqft
$1,884 Estimated rent
Home value
$259,500
$247,000 - $272,000
$1,884/mo
Zestimate® history
Owner options
List your home for rent
$1,884/mo
Rent Zestimate®
Find your next renter with Zillow Rental Manager. Plus, with online applications, you can quickly screen prospective tenants – for free.
$1,884/mo
Rent Zestimate®
Refinance and save
Refinancing to a lower rate could help reduce your monthly payments and save thousands over the life of the loan.
Explore your selling options
Work with a Zillow partner agent
Leverage their expertise and Zillow's premium Showcase listings to get your home seen by more buyers.
Get startedList with your own agent
Get your home in front of millions of buyers by listing it on Zillow.
Learn how to do itSell it yourself
Take full control of how buyers see your home on Zillow by listing For Sale by Owner (FSBO).
List your homeWhat's special
Fresh interior paintOversized two-car garageBrand-new windowsSpacious storage buildingLarge interior lotLarge fenced backyardNew cabinetry
Zillow last checked:
Listing updated:
Listed by:
Robin Glaysher 0617401 972-954-4791,
Redfin Corporation 972-954-4791
Bought with:
Ashley VerSteeg, 0696800
Redfin Corporation
Source: NTREIS,MLS#: 21097861
Facts & features
Interior
Bedrooms & bathrooms
- Bedrooms: 3
- Bathrooms: 2
- Full bathrooms: 2
Primary bedroom
- Level: First
- Dimensions: 15 x 11
Bedroom
- Level: First
- Dimensions: 11 x 11
Bedroom
- Level: First
- Dimensions: 15 x 11
Dining room
- Level: First
- Dimensions: 14 x 9
Other
- Features: Built-in Features
- Level: First
- Dimensions: 6 x 11
Other
- Features: Jack and Jill Bath
- Level: First
- Dimensions: 8 x 5
Kitchen
- Level: First
- Dimensions: 16 x 9
Living room
- Level: First
- Dimensions: 14 x 20
Heating
- Natural Gas
Cooling
- Electric
Appliances
- Included: Dishwasher, Electric Cooktop, Electric Oven, Disposal, Gas Water Heater, Microwave
Features
- High Speed Internet
- Flooring: Luxury Vinyl Plank
- Windows: Window Coverings
- Has basement: No
- Has fireplace: No
Interior area
- Total interior livable area: 1,529 sqft
Property
Parking
- Total spaces: 2
- Parking features: Door-Single, Epoxy Flooring, Garage Faces Front, Garage, Garage Door Opener
- Attached garage spaces: 2
Features
- Levels: One
- Stories: 1
- Pool features: None
Lot
- Size: 10,454 Square Feet
Details
- Parcel number: R096700001001
Construction
Type & style
- Home type: SingleFamily
- Architectural style: Detached
- Property subtype: Single Family Residence
Materials
- Brick
- Foundation: Pillar/Post/Pier
- Roof: Shingle
Condition
- Year built: 1975
Utilities & green energy
- Sewer: Public Sewer
- Water: Public
- Utilities for property: Electricity Available, Electricity Connected, Natural Gas Available, Sewer Available, Separate Meters, Water Available
Community & HOA
Community
- Security: Smoke Detector(s)
- Subdivision: Williams Heights Add
HOA
- Has HOA: No
Location
- Region: Princeton
Financial & listing details
- Tax assessed value: $224,377
- Annual tax amount: $3,443
- Date on market: 10/31/2025
- Cumulative days on market: 226 days
- Listing terms: Cash,Conventional,FHA,VA Loan
Price history
| Date | Event | Price |
|---|---|---|
| 7/14/2026 | Sold | -- |
Source: NTREIS #21097861 Report a problem | ||
| 6/19/2026 | Pending sale | $265,000$173/sqft |
Source: NTREIS #21097861 Report a problem | ||
| 6/18/2026 | Contingent | $265,000$173/sqft |
Source: NTREIS #21097861 Report a problem | ||
| 6/4/2026 | Price change | $265,000-0.7%$173/sqft |
Source: NTREIS #21097861 Report a problem | ||
| 5/21/2026 | Price change | $267,000-0.7%$175/sqft |
Source: NTREIS #21097861 Report a problem | ||
| 5/9/2026 | Price change | $269,000-1.8%$176/sqft |
Source: NTREIS #21097861 Report a problem | ||
| 4/9/2026 | Price change | $274,000-1.8%$179/sqft |
Source: NTREIS #21097861 Report a problem | ||
| 3/27/2026 | Price change | $279,000-3.6%$182/sqft |
Source: NTREIS #21097861 Report a problem | ||
| 3/16/2026 | Listed for sale | $289,500$189/sqft |
Source: NTREIS #21097861 Report a problem | ||
| 3/9/2026 | Contingent | $289,500$189/sqft |
Source: NTREIS #21097861 Report a problem | ||
| 2/20/2026 | Price change | $289,500-1.9%$189/sqft |
Source: NTREIS #21097861 Report a problem | ||
| 1/12/2026 | Price change | $295,000-1.3%$193/sqft |
Source: NTREIS #21097861 Report a problem | ||
| 12/12/2025 | Price change | $299,000-3.4%$196/sqft |
Source: NTREIS #21097861 Report a problem | ||
| 11/25/2025 | Price change | $309,600-3.1%$202/sqft |
Source: NTREIS #21097861 Report a problem | ||
| 10/31/2025 | Listed for sale | $319,500$209/sqft |
Source: NTREIS #21097861 Report a problem | ||
Public tax history
| Year | Property taxes | Tax assessment |
|---|---|---|
| 2025 | $788 -45.5% | $178,765 +10% |
| 2024 | $1,447 -6.1% | $162,514 +10% |
| 2023 | $1,541 -35.1% | $147,740 +10% |
| 2022 | $2,375 -2.8% | $134,309 +10% |
| 2021 | $2,444 -4.4% | $122,099 -1.3% |
| 2020 | $2,555 +5.3% | $123,685 +9.2% |
| 2019 | $2,427 +8.9% | $113,290 +10% |
| 2018 | $2,228 +24% | $102,991 -0.9% |
| 2017 | $1,797 | $103,915 +20.8% |
| 2016 | $1,797 +7.6% | $86,017 +11.2% |
| 2015 | $1,670 | $77,378 +6.9% |
| 2014 | $1,670 | $72,410 +7.4% |
| 2013 | -- | $67,443 -5.1% |
| 2012 | -- | $71,079 -6.3% |
| 2011 | -- | $75,883 -4.3% |
| 2010 | -- | $79,275 -3.8% |
| 2009 | -- | $82,366 -2.3% |
| 2008 | -- | $84,266 -2.7% |
| 2007 | -- | $86,584 -4.8% |
| 2006 | -- | $90,986 +7.5% |
| 2005 | -- | $84,670 -0.3% |
| 2004 | -- | $84,906 +12.6% |
| 2003 | -- | $75,401 -0.1% |
| 2002 | -- | $75,502 +10% |
| 2001 | -- | $68,638 +10% |
| 2000 | -- | $62,398 |
Find assessor info on the county website
Neighborhood: 75407
Nearby homes
- $--3 bd2 ba1.4k sqft316 Allenwood Dr, Princeton, TX 75407Sold

- $291,7003 bd4 ba2.1k sqft308 Allenwood Dr, Princeton, TX 75407Off Market
- $--3 bd4 ba2.1k sqft308 Allenwood Dr #308, Princeton, TX 75407Off Market
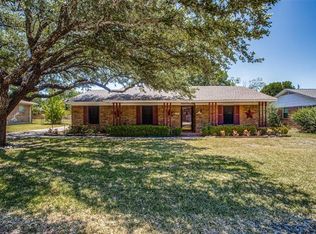
- $249,5003 bd3 ba1.4k sqft313 Allenwood Dr, Princeton, TX 75407Off Market
- $--3 bd2 ba1.4k sqft320 Allenwood Dr, Princeton, TX 75407Sold
- $219,3004 bd2 ba1.2k sqft309 Allenwood Dr, Princeton, TX 75407Off Market
- $159,0002 bd2 ba1.3k sqft317 Allenwood Dr, Princeton, TX 75407For Sale
- $323,0003 bd3 ba1.6k sqft205 S 3rd St, Princeton, TX 75407Off Market
Nearby schools
GreatSchools rating
- 5/10Lacy Elementary SchoolGrades: PK-5Distance: 0.8 mi
- 7/10Southard MiddleGrades: 6-8Distance: 1.4 mi
- 5/10Princeton High SchoolGrades: 9-12Distance: 0.7 mi
Schools provided by the listing agent
- Elementary: Lacy
- Middle: Southard
- High: Princeton
- District: Princeton ISD
Source: NTREIS. This data may not be complete. We recommend contacting the local school district to confirm school assignments for this home.
Get a cash offer in 3 minutes
Find out how much your home could sell for in as little as 3 minutes with a no-obligation cash offer.
Estimated market value
$259,500
Get a cash offer in 3 minutes
Find out how much your home could sell for in as little as 3 minutes with a no-obligation cash offer.
Estimated market value
$259,500
- Texas
- Collin County
- Princeton
- 75407
- 312 Allenwood Dr
Nearby cities
Nearby zip codes
Other Princeton Topics
