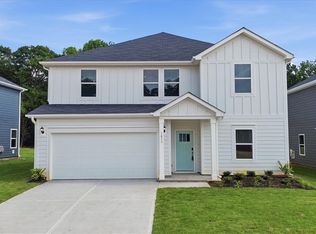
Welcome to 312 Allingham Road in Piedmont, a spacious 5-bedroom, 3-bath home offering 2,674 square feet of thoughtfully designed living space. With its open and inviting layout, this home provides plenty of room for everyday living, entertaining, working from home, and hosting guests.
The main level features flexible living spaces that can easily adapt to your lifestyle, along with one bedroom and a full bath conveniently located downstairs—an ideal setup for guests, extended family, or a private home office. The open-concept design creates a natural flow through the heart of the home, while the covered back patio offers the perfect place to enjoy your morning coffee, unwind in the evening, or spend time with family and friends.
Upstairs, you'll find the primary suite, a relaxing retreat featuring a spacious bath with dual vanities and an impressive walk-in closet. The additional upstairs bedrooms provide even more flexibility for family, guests, hobbies, or workspace.
Located in the desirable Riverwood Farm community, residents can enjoy neighborhood amenities including a pool and cabana, playground, and more. Conveniently situated between Greenville and Anderson and close to interstate access, this location is especially appealing for commuters while keeping shopping, dining, entertainment, and everyday conveniences within easy reach.
If you've been searching for a newer home with generous space, a flexible floor plan, a main-level bedroom and full bath, outdoor living, convenient interstate access, and great community amenities, 312 Allingham Road is ready to welcome you home.
For sale
Price cut: $4K (9/3)
$407,000
312 Allingham Rd, Piedmont, SC 29673
5beds
--sqft
Single Family Residence
Built in 2025
-- sqft lot
$406,200 Zestimate®
$--/sqft
$63/mo HOA
What's special
Pool and cabanaFlexible living spacesOpen and inviting layoutCovered back patioImpressive walk-in closet
- 29 days
- 76
- 1
Zillow last checked:
Listing updated:
Listed by:
Amber Autry 864-940-7396,
Love My Hometown
Source: WUMLS,MLS#: 20305044 Originating MLS: Western Upstate Association of Realtors
Originating MLS: Western Upstate Association of RealtorsFacts & features
Interior
Bedrooms & bathrooms
- Bedrooms: 5
- Bathrooms: 3
- Full bathrooms: 3
- Main level bathrooms: 1
- Main level bedrooms: 1
Heating
- Central, Electric
Cooling
- Central Air, Electric
Appliances
- Included: Gas Range
- Laundry: Washer Hookup
Features
- Basement: None
Interior area
- Living area range: 2500-2749 Square Feet
Property
Parking
- Total spaces: 2
- Parking features: Attached, Garage
- Attached garage spaces: 2
Features
- Levels: Two
- Stories: 2
Lot
- Features: Outside City Limits, Subdivision
Details
- Parcel number: 2410801185
Construction
Type & style
- Home type: SingleFamily
- Architectural style: Traditional
- Property subtype: Single Family Residence
Materials
- Vinyl Siding
- Foundation: Slab
Condition
- Year built: 2025
Utilities & green energy
- Sewer: Public Sewer
Community & HOA
Community
- Features: Short Term Rental Allowed
- Subdivision: Riverwood Farm
HOA
- Has HOA: Yes
- HOA fee: $750 annually
Location
- Region: Piedmont
Financial & listing details
- Date on market: 8/13/2026
- Cumulative days on market: 30 days
- Listing agreement: Exclusive Right To Sell
Estimated market value
$406,200
$386,000 - $427,000
$2,248/mo
Price history
| Date | Event | Price |
|---|---|---|
| 9/3/2026 | Price change | $407,000-1% |
Source:  WUMLS #20305044 Report a problem WUMLS #20305044 Report a problem | ||
| 8/13/2026 | Listed for sale | $411,000+5.4% |
Source: WUMLS #20305044 Report a problem | ||
| 9/30/2025 | Sold | $389,900 |
Source: WUMLS #20288641 Report a problem | ||
| 9/17/2025 | Pending sale | $389,900 |
Source:  Greater Greenville AOR #1560020 Report a problem Greater Greenville AOR #1560020 Report a problem | ||
| 9/3/2025 | Price change | $389,900-2.5% |
Source: Greater Greenville AOR #1560020 Report a problem | ||
| 8/6/2025 | Price change | $399,900-1.2% |
Source:  Meritage Homes Report a problem Meritage Homes Report a problem | ||
| 7/28/2025 | Price change | $404,900+1.3% |
Source: Greater Greenville AOR #1560020 Report a problem | ||
| 7/9/2025 | Price change | $399,900-1.2% |
Source: Meritage Homes Report a problem | ||
| 7/2/2025 | Price change | $404,900-1.2% |
Source: Meritage Homes Report a problem | ||
| 6/16/2025 | Price change | $409,900+1.2% |
Source: WUMLS #20288641 Report a problem | ||
| 6/12/2025 | Price change | $404,900-1.2% |
Source:  SAR as distributed by MLS GRID #325177 Report a problem SAR as distributed by MLS GRID #325177 Report a problem | ||
| 6/10/2025 | Listed for sale | $409,900 |
Source: Meritage Homes Report a problem | ||
Public tax history
Tax history is unavailable.
Monthly payment
Est. payment
Payment breakdown
Explore the cost of this home by adjusting the details. Changes won't be saved.Climate risks
Neighborhood: 29673
Nearby schools
Schools provided by the listing agent
- Elementary: Spearman Elem
- Middle: Wren Middle
- High: Wren High
Source: WUMLS. This data may not be complete. We recommend contacting the local school district to confirm school assignments for this home.

Similar homes
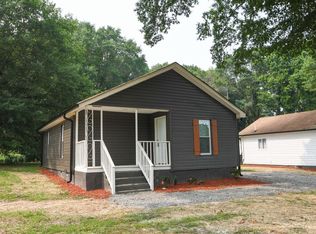
- $409,9004 bd2 ba2.4k sqft1509 Crestview Rd, Easley, SC 29642For Sale
 MLS ID #20298698, Linda Cook, Coldwell Banker Caine - Anderson. WUMLS
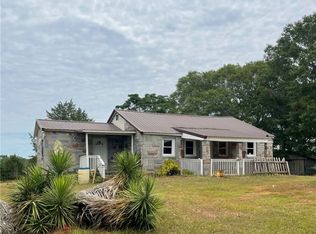
 - $--4 bd3 ba2.1k sqft621 Rustic Cabin Ln, Gaston, SC 29053Auction
 Xome
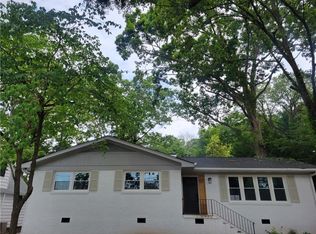
Xome - $334,9005 bd3 ba-- sqft1013 Southwell Dr, Anderson, SC 29626For Sale
 MLS ID #20302119, Kelly Jo Hard, MTH SC Realty, LLC. WUMLS
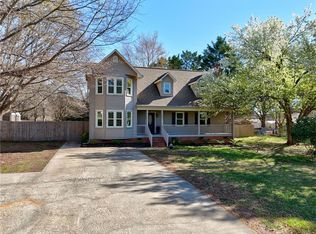
 - $295,9004 bd3 ba-- sqft431 Upland Water Ct, Spartanburg, SC 29301For Sale
 MLS ID #20302513, Kelly Jo Hard, MTH SC Realty, LLC. WUMLS
