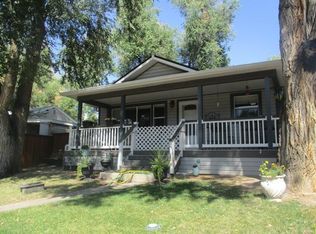
This charming Midtown Fort Collins cottage offers the best of convenience, character, and everyday comfort, with thoughtful updates and easy access to trails, CSU, Old Town, and local favorites. Available fully furnished with the right offer or vacant and turn-key ready for the next homeowner. Inside, the open and light-filled living space feels warm and inviting, with beautiful hardwood floors, leathered granite countertops, and newer appliances that make everyday living both comfortable and stylish. Improvements include a brand-new Class 4 impact-resistant roof, tankless water heater, and an energy-efficient heat pump providing year-round heating and cooling. An electric fireplace adds an extra touch of warmth and ambiance during Colorado's cooler seasons. Outside, the xeriscaped front yard offers attractive, low-maintenance landscaping with room for gardening, while the spacious backyard and convenient alley access create flexibility for outdoor entertaining, storage, hobbies, or future build possibilities. With alley access that may offer additional flexibility or expansion, buyers are encouraged to verify zoning, allowable uses, and requirements with the City of Fort Collins. The Midtown location makes everyday life easy, with quick access to Old Town Fort Collins, Colorado State University, neighborhood parks, the Spring Creek Trail, local restaurants, breweries, shopping, and entertainment. With thoughtful updates, energy-efficient features, classic cottage charm, and an exceptional Midtown location, this home offers a wonderful opportunity to enjoy comfort, convenience, and the lifestyle that makes Fort Collins such a special place to call home. Additionally, our partner lender is offering a lender-paid concession equal to 1% of the loan amount to put toward closing costs, or a temporary or permanent rate buydown, if the buyer secures their loan through that lender. Contact agent for program details.
Sold for $455,000
Street View
Zillow last checked:
Listing updated:
Bought with:
Ryan James, 100097982
8z Real Estate
Source: IRES as distributed by MLS GRID,MLS#: 1063870
Price history
| Date | Event | Price |
|---|---|---|
| 7/31/2026 | Sold | $455,000-6.2%$622/sqft |
Source:  IRES as distributed by MLS GRID #1063870 Report a problem IRES as distributed by MLS GRID #1063870 Report a problem | ||
| 7/16/2026 | Listed for sale | $485,000-0.8%$663/sqft |
Source: IRES as distributed by MLS GRID #1063870 Report a problem | ||
| 6/29/2024 | Listing removed | -- |
Source: IRES as distributed by MLS GRID #1010195 Report a problem | ||
| 6/13/2024 | Price change | $489,000-2.2%$669/sqft |
Source: IRES as distributed by MLS GRID #1010195 Report a problem | ||
| 5/23/2024 | Listed for sale | $500,000+58.7%$684/sqft |
Source: IRES as distributed by MLS GRID #1010195 Report a problem | ||
| 9/30/2022 | Sold | $315,000-5.7%$431/sqft |
Source: IRES as distributed by MLS GRID #973594 Report a problem | ||
| 8/29/2022 | Price change | $333,900-2.7%$457/sqft |
Source: IRES as distributed by MLS GRID #973594 Report a problem | ||
| 8/26/2022 | Price change | $343,000-1.2%$469/sqft |
Source: IRES as distributed by MLS GRID #973594 Report a problem | ||
| 8/18/2022 | Listed for sale | $347,000-6%$475/sqft |
Source: IRES as distributed by MLS GRID #973594 Report a problem | ||
| 8/16/2022 | Listing removed | $369,000$505/sqft |
Source: IRES as distributed by MLS GRID #972525 Report a problem | ||
| 8/12/2022 | Price change | $369,000-2.6%$505/sqft |
Source: IRES as distributed by MLS GRID #972525 Report a problem | ||
| 8/8/2022 | Price change | $379,000-5.2%$518/sqft |
Source: IRES as distributed by MLS GRID #972525 Report a problem | ||
| 8/4/2022 | Listed for sale | $399,900+471.3%$547/sqft |
Source: IRES as distributed by MLS GRID #972525 Report a problem | ||
| 1/6/1997 | Sold | $70,000$96/sqft |
Source: Public Record Report a problem | ||
Nearby homes

Get a cash offer in 3 minutes
Find out how much your home could sell for in as little as 3 minutes with a no-obligation cash offer.
Estimated market value
$450,100
