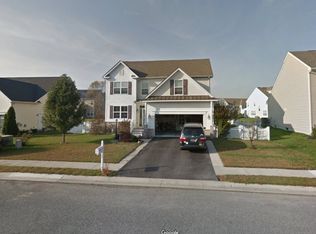
This charming residence offers three spacious bedrooms, including a large first-floor primary suite with a newly remodeled bathroom featuring dual sinks and a classic claw-foot bathtub. The primary bedroom also includes a Samsung Smart TV with a Sonos soundbar, a generous walk-in closet, and glass sliding doors that provide direct access to the sunroom. The first floor features a formal living room, a formal dining room, and a beautifully remodeled eat-in kitchen. The modern kitchen is equipped with quartz countertops, a kitchen island, a breakfast bar, and an under-sink Waterdrop reverse osmosis water system. Custom pendant lights, handcrafted by a local glass artist, add a unique and stylish touch. The spacious family room includes a wall-mounted Samsung Smart TV with a Sonos soundbar, making it ideal for relaxing or entertaining. The home is also equipped with a Eufy security camera system, doorbell camera, and a Sensi smart thermostat, offering added convenience, comfort, and peace of mind. Additional first-floor highlights include a dedicated laundry room with storage cabinets and direct access to the attached two-car garage, providing both functionality and ample storage. Upstairs, you’ll find two additional bedrooms and a full bathroom. One of the upstairs bedrooms offers convenient walk-in access to a large attic, providing excellent storage potential. Outdoor living is enhanced by a cozy enclosed porch that opens onto a deck with an awning, overlooking a large, fenced backyard. The property also includes an outdoor shed with overhead lighting and electrical outlets, making it perfect for a workshop or hobby space. Situated on a quiet cul-de-sac, the home’s thoughtful layout and beautiful landscaping provide both privacy and plenty of space for entertaining. Located in the desirable Commons at Radish Farm community, this home offers a low HOA and access to outstanding amenities, including a fitness center, community clubhouse, children’s playground, and a scenic walking trail—combining comfort, convenience, and lifestyle in one exceptional setting.
Sold for $410,000
$410,000
312 Amberly Ct, Millsboro, DE 19966
3beds
1,628sqft
Single Family Residence
Built in 2007
10,019 Square Feet Lot
$408,600 Zestimate®
$252/sqft
$2,463 Estimated rent
Home value
$408,600
$380,000 - $441,000
$2,463/mo
Zestimate® history
Owner options
List your home for rent
$2,463/mo
Rent Zestimate®
Find your next renter with Zillow Rental Manager. Plus, with online applications, you can quickly screen prospective tenants – for free.
$2,463/mo
Rent Zestimate®
Refinance and save
$2,570/mo
Est. payment
Refinancing to a lower rate could help reduce your monthly payments and save thousands over the life of the loan.
$2,570/mo
Est. payment
Explore your selling options
Work with a Zillow partner agent
Leverage their expertise and Zillow's premium Showcase listings to get your home seen by more buyers.
Get startedList with your own agent
Get your home in front of millions of buyers by listing it on Zillow.
Learn how to do itSell it yourself
Take full control of how buyers see your home on Zillow by listing For Sale by Owner (FSBO).
List your homeWhat's special
Zillow last checked:
Listing updated:
Listed by:
LINDA MUELLER 302-245-0741,
BETHANY AREA REALTY LLC
Bought with:
Brandon Windom, RS0026048
Myers Realty
Source: Bright MLS,MLS#: DESU2101588
Facts & features
Interior
Bedrooms & bathrooms
- Bedrooms: 3
- Bathrooms: 3
- Full bathrooms: 2
- 1/2 bathrooms: 1
- Main level bathrooms: 2
- Main level bedrooms: 1
Basement
- Area: 0
Heating
- Central, Heat Pump, Electric
Cooling
- Central Air, Electric
Appliances
- Included: Dishwasher, Disposal, Dryer, Washer, Oven/Range - Electric, Stainless Steel Appliance(s), Water Treat System, Electric Water Heater
- Laundry: Main Level
Features
- Soaking Tub, Attic, Breakfast Area, Ceiling Fan(s), Entry Level Bedroom, Family Room Off Kitchen, Formal/Separate Dining Room, Upgraded Countertops, Walk-In Closet(s), Dry Wall
- Flooring: Carpet, Luxury Vinyl
- Windows: Casement, Double Pane Windows, Window Treatments
- Has basement: No
- Has fireplace: No
Interior area
- Total structure area: 1,628
- Total interior livable area: 1,628 sqft
- Finished area above ground: 1,628
- Finished area below ground: 0
Property
Parking
- Total spaces: 4
- Parking features: Garage Faces Front, Garage Door Opener, Driveway, Attached
- Attached garage spaces: 2
- Uncovered spaces: 2
Accessibility
- Accessibility features: Accessible Doors
Features
- Levels: Two
- Stories: 2
- Patio & porch: Deck
- Exterior features: Awning(s)
- Pool features: None
- Fencing: Back Yard,Vinyl
Lot
- Size: 10,019 Square Feet
- Dimensions: 95.00 x 130.00
- Features: Cul-De-Sac
Details
- Additional structures: Above Grade, Below Grade, Outbuilding
- Parcel number: 13320.00301.00
- Zoning: TN
- Special conditions: Standard
Construction
Type & style
- Home type: SingleFamily
- Architectural style: Traditional
- Property subtype: Single Family Residence
Materials
- Frame, Vinyl Siding
- Foundation: Crawl Space
- Roof: Architectural Shingle
Condition
- Excellent
- New construction: No
- Year built: 2007
- Major remodel year: 2021
Utilities & green energy
- Electric: 200+ Amp Service
- Sewer: Public Sewer
- Water: Public
- Utilities for property: Cable Available
Community & HOA
Community
- Security: Carbon Monoxide Detector(s), Exterior Cameras, Smoke Detector(s)
- Subdivision: The Commons At Radish Farm
HOA
- Has HOA: Yes
- Amenities included: Clubhouse, Jogging Path, Fitness Center, Tot Lots/Playground
- Services included: Snow Removal
- HOA fee: $724 annually
Location
- Region: Millsboro
Financial & listing details
- Price per square foot: $252/sqft
- Tax assessed value: $428,300
- Annual tax amount: $1,640
- Date on market: 1/17/2026
- Listing agreement: Exclusive Right To Sell
- Listing terms: Cash,Conventional,VA Loan
- Ownership: Fee Simple
Price history
| Date | Event | Price |
|---|---|---|
| 3/17/2026 | Sold | $410,000-2.4%$252/sqft |
Source:  Bright MLS #DESU2101588 Report a problem Bright MLS #DESU2101588 Report a problem | ||
| 2/12/2026 | Contingent | $419,900$258/sqft |
Source: Bright MLS #DESU2101588 Report a problem | ||
| 1/21/2026 | Listed for sale | $419,900+55.6%$258/sqft |
Source: Bright MLS #DESU2101588 Report a problem | ||
| 1/22/2021 | Sold | $269,900$166/sqft |
Source: Public Record Report a problem | ||
| 12/11/2020 | Pending sale | $269,900$166/sqft |
Source: Long and Foster Real Estate #DESU174258 Report a problem | ||
| 12/5/2020 | Listed for sale | $269,900$166/sqft |
Source: Long and Foster Real Estate #DESU174258 Report a problem | ||
Public tax history
| Year | Property taxes | Tax assessment |
|---|---|---|
| 2025 | $939 -15.5% | $214,150 +714.3% |
| 2024 | $1,111 +0.1% | $26,300 |
| 2023 | $1,110 +1.6% | $26,300 |
| 2022 | $1,093 +5.4% | $26,300 |
| 2021 | $1,037 +69% | $26,300 |
| 2020 | $613 | $26,300 |
| 2019 | $613 +0.6% | $26,300 |
| 2018 | $610 -1.4% | $26,300 |
| 2017 | $618 +11.1% | $26,300 |
| 2016 | $557 -2.2% | $26,300 |
| 2015 | $569 +2.6% | $26,300 |
| 2014 | $555 -0.6% | $26,300 |
| 2013 | $558 +3.6% | $26,300 |
| 2012 | $539 -0.8% | $26,300 |
| 2011 | $543 | $26,300 |
| 2010 | $543 +0.9% | $26,300 +0.6% |
| 2009 | $538 | $26,150 |
| 2008 | -- | -- |
| 2007 | -- | -- |
| 2006 | -- | -- |
| 2005 | -- | -- |
| 2004 | -- | -- |
Find assessor info on the county website
Neighborhood: 19966
Nearby homes
- $386,2003 bd4 ba2.1k sqft310 Amberly Ct, Millsboro, DE 19966Off Market
- $383,6003 bd-- ba1.8k sqft310 Amberly Ct, Millsboro, DE 19966Off Market
- $475,8003 bd2 ba2.7k sqft314 Amberly Ct, Millsboro, DE 19966Off Market
- $397,6005 bd-- ba2.4k sqft308 Amberly Ct, Millsboro, DE 19966Off Market
- $299,9003 bd3 ba920 sqft239 W Bourne Way, Millsboro, DE 19966Sold
- $412,3003 bd3 ba2.2k sqft316 Amberly Ct, Millsboro, DE 19966Off Market
- $478,6004 bd3 ba2.4k sqft309 Amberly Ct, Millsboro, DE 19966Off Market
- $414,7003 bd-- ba1.9k sqft237 W Bourne Way, Millsboro, DE 19966Off Market
Nearby schools
GreatSchools rating
- 6/10East Millsboro Elementary SchoolGrades: K-5Distance: 1.3 mi
- 4/10Millsboro Middle SchoolGrades: 6-8Distance: 1.1 mi
- 3/10Sussex Central High SchoolGrades: 9-12Distance: 3.8 mi
Schools provided by the listing agent
- District: Indian River
Source: Bright MLS. This data may not be complete. We recommend contacting the local school district to confirm school assignments for this home.


Get pre-qualified for a loan
At Zillow Home Loans, we can pre-qualify you in as little as 5 minutes with no impact to your credit score.An equal housing lender. NMLS #10287.
Sell for more on Zillow
Get a Zillow Showcase℠ listing at no additional cost and you could sell for .
$408,600
2% more
+$8,172
With Zillow Showcase(estimated)
$416,772
- Delaware
- Sussex County
- Millsboro
- 19966
- 312 Amberly Ct
Nearby cities
Nearby zip codes
Other Millsboro Topics
