METICULOUSLY RENOVATED FROM TOP TO BOTTOM, this north facing transitional Valley Ranch home offers a rare blend of timeless design, modern efficiency, and true move-in-ready ease. Every surface, system, and space has been thoughtfully updated, creating a light, bright residence where no detail has been missed and no expense spared. The heart of the home is a fully redesigned kitchen featuring granite countertops and all new appliances, seamlessly opening to one of two expansive living areas beneath soaring ceilings and abundant natural light. All bathrooms have been completely renovated, and new flooring flows throughout, delivering a cohesive, elevated aesthetic. The primary suite is a true retreat, highlighted by a fully renovated spa-inspired bath with a walk-in shower, soaking tub, dual sinks, and a custom walk-in closet system designed for both style and function. Major updates provide energy efficiency and peace of mind, including all new windows, new HVAC, and a refinished classic pool. Outdoors, the backyard has been reimagined for low-maintenance enjoyment, featuring all around turf, a new fence, and a refreshed pool — perfect for relaxing or entertaining without the upkeep. Ideally located near scenic walking trails, green space, golf courses, and everyday conveniences, this home offers the lifestyle Valley Ranch is known for — paired with the rare advantage of a fully renovated, turnkey property. When everything has already been done — this well — the value speaks for itself.
Sold
Price Unknown
312 Andre Dr, Irving, TX 75063
3beds
2,014sqft
Single Family Residence
Built in 1993
6,664 Square Feet Lot
$521,200 Zestimate®
$--/sqft
$2,915 Estimated rent
Home value
$521,200
$474,000 - $568,000
$2,915/mo
Zestimate® history
Owner options
List your home for rent
$2,915/mo
Rent Zestimate®
Find your next renter with Zillow Rental Manager. Plus, with online applications, you can quickly screen prospective tenants – for free.
$2,915/mo
Rent Zestimate®
Refinance and save
$846/mo
Est. payment
Refinancing to a lower rate could help reduce your monthly payments and save thousands over the life of the loan.
$846/mo
Est. payment
Explore your selling options
Work with a Zillow partner agent
Leverage their expertise and Zillow's premium Showcase listings to get your home seen by more buyers.
Get startedList with your own agent
Get your home in front of millions of buyers by listing it on Zillow.
Learn how to do itSell it yourself
Take full control of how buyers see your home on Zillow by listing For Sale by Owner (FSBO).
List your homeWhat's special
Refreshed poolModern efficiencyNew fenceAbundant natural lightNew flooring flows throughoutGranite countertopsNorth facing
Zillow last checked:
Listing updated:
Listed by:
Leeanne Hackney 0740367,
Keller Williams Realty-FM 972-874-1905
Bought with:
Kevin Ellis
Compass RE Texas, LLC.
Source: NTREIS,MLS#: 21164163
Facts & features
Interior
Bedrooms & bathrooms
- Bedrooms: 3
- Bathrooms: 2
- Full bathrooms: 2
Primary bedroom
- Features: Closet Cabinetry, Dual Sinks, En Suite Bathroom, Garden Tub/Roman Tub, Linen Closet, Separate Shower, Walk-In Closet(s)
- Level: First
- Dimensions: 17 x 13
Bedroom
- Features: Walk-In Closet(s)
- Level: First
- Dimensions: 14 x 10
Bedroom
- Features: Walk-In Closet(s)
- Level: First
- Dimensions: 13 x 10
Breakfast room nook
- Level: First
- Dimensions: 13 x 12
Dining room
- Level: First
- Dimensions: 20 x 16
Kitchen
- Features: Eat-in Kitchen, Granite Counters, Kitchen Island, Pantry, Walk-In Pantry
- Level: First
- Dimensions: 13 x 13
Living room
- Level: First
- Dimensions: 24 x 17
Heating
- Central, Natural Gas
Cooling
- Central Air, Ceiling Fan(s), Electric
Appliances
- Included: Double Oven, Dishwasher, Electric Cooktop, Electric Oven, Disposal, Microwave
- Laundry: Laundry in Utility Room
Features
- Decorative/Designer Lighting Fixtures, Double Vanity, Eat-in Kitchen, Granite Counters, High Speed Internet, Kitchen Island, Open Floorplan, Pantry, Cable TV, Walk-In Closet(s)
- Flooring: Ceramic Tile, Luxury Vinyl Plank
- Has basement: No
- Number of fireplaces: 1
- Fireplace features: Gas
Interior area
- Total interior livable area: 2,014 sqft
Property
Parking
- Total spaces: 2
- Parking features: Door-Single, Driveway, Garage, Garage Door Opener, Inside Entrance, Kitchen Level, Garage Faces Rear
- Attached garage spaces: 2
- Has uncovered spaces: Yes
Features
- Levels: One
- Stories: 1
- Patio & porch: Rear Porch, See Remarks
- Pool features: In Ground, Pool
- Fencing: Wood
Lot
- Size: 6,664 Square Feet
- Features: Subdivision
Details
- Parcel number: 322553100D0050000
Construction
Type & style
- Home type: SingleFamily
- Architectural style: Traditional,Detached
- Property subtype: Single Family Residence
Materials
- Brick
- Foundation: Slab
- Roof: Composition
Condition
- Year built: 1993
Utilities & green energy
- Sewer: Public Sewer
- Water: Public
- Utilities for property: Sewer Available, Water Available, Cable Available
Community & HOA
Community
- Subdivision: Lakes Of Valley Ranch Ph 02 Amd
HOA
- Has HOA: Yes
- Services included: All Facilities, Maintenance Grounds
- HOA fee: $846 annually
- HOA name: Valley Ranch Association
- HOA phone: 972-869-1430
Location
- Region: Irving
Financial & listing details
- Tax assessed value: $470,060
- Annual tax amount: $10,338
- Date on market: 2/11/2026
- Cumulative days on market: 20 days
- Listing terms: Cash,Conventional,FHA,VA Loan
Price history
| Date | Event | Price |
|---|---|---|
| 3/24/2026 | Sold | -- |
Source: NTREIS #21164163 Report a problem | ||
| 3/11/2026 | Pending sale | $525,000$261/sqft |
Source: NTREIS #21164163 Report a problem | ||
| 3/4/2026 | Contingent | $525,000$261/sqft |
Source: NTREIS #21164163 Report a problem | ||
| 2/11/2026 | Listed for sale | $525,000$261/sqft |
Source: NTREIS #21164163 Report a problem | ||
Public tax history
| Year | Property taxes | Tax assessment |
|---|---|---|
| 2025 | $4,391 +9.8% | $470,060 |
| 2024 | $4,000 +8% | $470,060 +25.7% |
| 2023 | $3,703 -3.3% | $373,940 |
| 2022 | $3,831 +4.5% | $373,940 +8.8% |
| 2021 | $3,668 +7.9% | $343,670 +9.8% |
| 2020 | $3,398 +3.2% | $312,890 |
| 2019 | $3,291 +9.2% | $312,890 +14.3% |
| 2018 | $3,014 -53.3% | $273,850 |
| 2017 | $6,451 +4.7% | $273,850 +4.8% |
| 2016 | $6,160 +15.8% | $261,270 +9.1% |
| 2015 | $5,321 | $239,540 +5.3% |
| 2014 | $5,321 | $227,470 |
| 2013 | -- | -- |
| 2012 | -- | -- |
| 2011 | -- | -- |
| 2010 | -- | -- |
| 2009 | -- | -- |
| 2008 | -- | -- |
| 2007 | -- | -- |
| 2005 | -- | -- |
| 2004 | -- | -- |
| 2003 | -- | -- |
| 2002 | -- | -- |
| 2001 | -- | -- |
Find assessor info on the county website
Neighborhood: Valley Ranch
Nearby homes
- $457,7003 bd2 ba1.8k sqft316 Andre Dr, Irving, TX 75063Off Market
- $429,9003 bd2 ba1.8k sqft310 Andre Dr, Irving, TX 75063Off Market
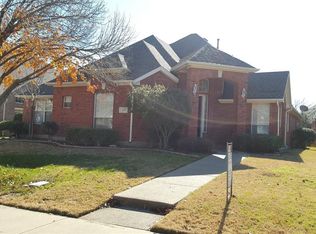
- $--4 bd3 ba2.4k sqft308 Andre Dr, Irving, TX 75063Sold

- $567,6004 bd3 ba2.7k sqft318 Andre Dr, Irving, TX 75063Off Market
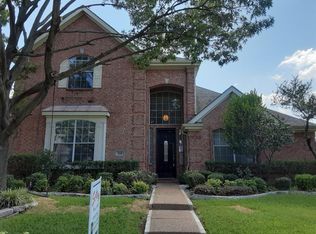
- $506,8003 bd3 ba2.3k sqft307 Cosbie Dr, Irving, TX 75063Off Market
- $525,7004 bd2 ba2.6k sqft309 Cosbie Dr, Irving, TX 75063Off Market
- $482,2003 bd2 ba2k sqft305 Cosbie Dr, Irving, TX 75063Off Market
- $487,2003 bd2 ba1.8k sqft313 Andre Dr, Irving, TX 75063Off Market
Nearby schools
GreatSchools rating
- 6/10Landry Elementary SchoolGrades: PK-5Distance: 1 mi
- 5/10Bush Middle SchoolGrades: 6-8Distance: 0.5 mi
- 5/10Ranchview High SchoolGrades: 9-12Distance: 1.9 mi
Schools provided by the listing agent
- Elementary: Landry
- Middle: Bush
- High: Ranchview
- District: Carrollton-Farmers Branch ISD
Source: NTREIS. This data may not be complete. We recommend contacting the local school district to confirm school assignments for this home.
Get a cash offer in 3 minutes
Find out how much your home could sell for in as little as 3 minutes with a no-obligation cash offer.
Estimated market value
$521,200
Get a cash offer in 3 minutes
Find out how much your home could sell for in as little as 3 minutes with a no-obligation cash offer.
Estimated market value
$521,200
- Texas
- Dallas County
- Irving
- 75063
- Valley Ranch
- 312 Andre Dr
