Welcome to 312 Anini Drive in the highly desirable Hanalei development! This immaculate, move-in ready home offers the perfect combination of comfort, flexibility, and convenience. Ideally located just minutes from I-68, shopping, restaurants, and entertainment, with a short drive to WVU, WVU Medicine, and Mon Health System. Recent updates include a new roof in 2021, new flooring, a newer HVAC system, and water heater, providing peace of mind for years to come. The versatile floor plan features four bedrooms, including a spacious lower-level bedroom that can serve as a second primary suite, guest quarters, or an additional gathering room. Don't miss this well-maintained home in one of Morgantown's most sought-after neighborhoods!
For sale
$339,950
312 Anini Dr, Morgantown, WV 26508
4beds
1,782sqft
Single Family Residence
Built in 2007
5,706 Square Feet Lot
$331,300 Zestimate®
$191/sqft
$35/mo HOA
What's special
New flooringNewer hvac systemVersatile floor planFour bedroomsSpacious lower-level bedroom
- 17 days |
- 1,681 |
- 115 |
Likely to sell faster than
Zillow last checked:
Listing updated:
Listed by:
PAUL KOKOSKA 304-826-0022,
SNIDER REALTY GROUP
Source: NCWV REIN,MLS#: 10165673
Facts & features
Interior
Bedrooms & bathrooms
- Bedrooms: 4
- Bathrooms: 3
- Full bathrooms: 3
Primary bedroom
- Level: First
- Area: 140.08
- Dimensions: 13.6 x 10.3
Bedroom 2
- Features: Ceiling Fan(s), Laminate Flooring
- Level: First
- Area: 123.22
- Dimensions: 12.2 x 10.1
Bedroom 3
- Features: Ceiling Fan(s), Laminate Flooring
- Level: First
- Area: 82.62
- Dimensions: 10.2 x 8.1
Bedroom 4
- Features: Ceiling Fan(s), Walk-In Closet(s)
- Level: Lower
- Area: 246.5
- Dimensions: 17 x 14.5
Dining room
- Features: Laminate Flooring, Balcony/Deck
- Level: First
- Area: 110.25
- Dimensions: 10.5 x 10.5
Kitchen
- Features: Laminate Flooring
- Level: First
- Area: 112.27
- Dimensions: 10.9 x 10.3
Living room
- Features: Ceiling Fan(s), Laminate Flooring
- Level: First
- Area: 218.55
- Dimensions: 15.5 x 14.1
Basement
- Level: Basement
Heating
- Central, Forced Air, Natural Gas
Cooling
- Central Air, Ceiling Fan(s), Electric
Appliances
- Included: Range, Microwave, Dishwasher, Disposal, Refrigerator, Washer, Dryer
Features
- Flooring: Carpet, Wood, Tile, Laminate
- Windows: Window Treatments
- Basement: Finished,Interior Entry,Garage Access,Concrete
- Attic: Storage Only
- Has fireplace: No
- Fireplace features: None
Interior area
- Total structure area: 1,824
- Total interior livable area: 1,782 sqft
- Finished area above ground: 1,144
- Finished area below ground: 638
Property
Parking
- Total spaces: 3
- Parking features: Garage Door Opener, Off Street, 3+ Cars
- Garage spaces: 2
Features
- Levels: Split Level
- Stories: 2
- Patio & porch: Deck
- Fencing: None
- Has view: Yes
- View description: Neighborhood
- Waterfront features: None
Lot
- Size: 5,706 Square Feet
- Features: Sloped, Landscaped
Details
- Parcel number: 311820J25
Construction
Type & style
- Home type: SingleFamily
- Architectural style: Split Level
- Property subtype: Single Family Residence
Materials
- Frame, Vinyl Siding
- Foundation: Block
- Roof: Shingle
Condition
- Year built: 2007
Utilities & green energy
- Electric: 200 Amps
- Sewer: Public Sewer
- Water: Public
Community & HOA
Community
- Features: Other
- Subdivision: HanaLei
HOA
- Has HOA: Yes
- Services included: Snow Removal
- HOA fee: $420 annually
Location
- Region: Morgantown
Financial & listing details
- Price per square foot: $191/sqft
- Tax assessed value: $200,400
- Annual tax amount: $1,285
- Date on market: 7/5/2026
- Electric utility on property: Yes
Estimated market value
$331,300
$315,000 - $348,000
$2,054/mo
Price history
| Date | Event | Price |
|---|---|---|
| 7/5/2026 | Listed for sale | $339,950+51.1%$191/sqft |
Source:  NCWV REIN #10165673 Report a problem NCWV REIN #10165673 Report a problem | ||
| 3/28/2016 | Sold | $225,000-2.1%$126/sqft |
Source: Public Record Report a problem | ||
| 1/29/2016 | Pending sale | $229,900$129/sqft |
Source: MOUNTAINPATH PROPERTIES, LLC #10106836 Report a problem | ||
| 1/21/2016 | Listed for sale | $229,900+22.6%$129/sqft |
Source: MOUNTAINPATH PROPERTIES, LLC #10106836 Report a problem | ||
| 8/1/2014 | Sold | $187,500-10.7%$105/sqft |
Source: Public Record Report a problem | ||
| 4/27/2014 | Price change | $209,900-2.3%$118/sqft |
Source: Howard Hanna - Morgantown #10094733 Report a problem | ||
| 11/1/2013 | Listed for sale | $214,900$121/sqft |
Source: Howard Hanna - Morgantown #10094733 Report a problem | ||
Public tax history
| Year | Property taxes | Tax assessment |
|---|---|---|
| 2025 | $1,285 -0.5% | $120,240 -0.8% |
| 2024 | $1,292 -0.4% | $121,200 |
| 2023 | $1,296 +5.8% | $121,200 +1.4% |
| 2022 | $1,225 | $119,520 |
| 2021 | -- | $119,520 -0.7% |
| 2020 | -- | $120,420 |
| 2019 | $1,255 -0.3% | $120,420 |
| 2018 | $1,259 +4.6% | $120,420 +5.1% |
| 2017 | $1,203 +1.3% | $114,540 +1.9% |
| 2016 | $1,188 | $112,380 +1.7% |
| 2015 | $1,188 -46.8% | $110,520 +2.8% |
| 2014 | $2,235 +24% | $107,520 +7.6% |
| 2013 | $1,802 | $99,900 +8.1% |
| 2012 | $1,802 +10.8% | $92,400 +17.6% |
| 2011 | $1,627 +2.7% | $78,600 +3.9% |
| 2010 | $1,585 +99.1% | $75,660 -0.9% |
| 2009 | $796 | $76,380 |
Find assessor info on the county website
Monthly payment
Est. payment
Payment breakdown
Explore the cost of this home by adjusting the details. Changes won't be saved.Climate risks
Neighborhood: Cheat Lake
Nearby schools
GreatSchools rating
- 9/10Cheat Lake Elementary SchoolGrades: PK-5Distance: 1 mi
- 9/10Mountaineer Middle SchoolGrades: 6-8Distance: 3.3 mi
- 9/10University High SchoolGrades: 9-12Distance: 3.5 mi
Schools provided by the listing agent
- Elementary: Cheat Lake Elementary
- Middle: Mountaineer Middle
- High: University High
- District: Monongalia
Source: NCWV REIN. This data may not be complete. We recommend contacting the local school district to confirm school assignments for this home.
- $321,5003 bd3 ba1.9k sqft310 Anini Dr, Morgantown, WV 26508Sold
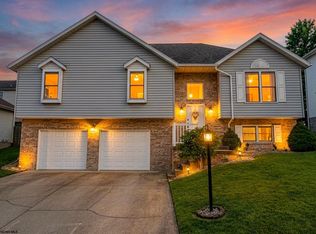
- $315,0003 bd3 ba1.7k sqft314 Anini Dr, Morgantown, WV 26508Sold

- $395,0004 bd2 ba2.2k sqft225 Hanalei Dr, Morgantown, WV 26508Off Market
- $361,9003 bd4 ba2.4k sqft313 Anini Dr, Morgantown, WV 26508Off Market
- $321,4003 bd3 ba1.7k sqft308 Anini Dr, Morgantown, WV 26508Off Market
- $322,5003 bd2 ba1.4k sqft223 Hanalei Dr, Morgantown, WV 26508Off Market
- $355,0003 bd2 ba2k sqft315 Anini Dr, Morgantown, WV 26508Off Market
- $369,7003 bd4 ba2k sqft311 Anini Dr, Morgantown, WV 26508Off Market
A local agent can set up tours, give advice and negotiate with sellers.
A local lender can help you make sure your offer is ready when you are.
Similar homes
- $365,0003 bd3 ba1.9k sqft428 Arabela Ct, Morgantown, WV 26508For Sale
 MLS ID #10165573, EVE LEOMBRUNO. NCWV REIN
 - $325,0003 bd3 ba1.9k sqft90 Antietam Dr, Morgantown, WV 26508For Sale
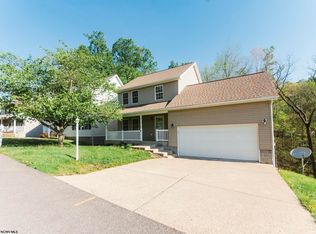 MLS ID #10164450, JOSHUA WHITE. NCWV REIN
 - $379,0003 bd3 ba1.7k sqft5 Monument Ln, Morgantown, WV 26508For Sale
 MLS ID #10165821, SUSAN PAPPAS. NCWV REIN
 - $365,0004 bd3 ba1.8k sqft100 Canto Dr, Morgantown, WV 26508For Sale
 MLS ID #10165688, JAMIE STACKHOUSE. NCWV REIN
 - $369,0004 bd2 ba2.2k sqft1114 Harvatis St, Morgantown, WV 26508For SaleMLS ID #10164855, JONATHAN CONNER. NCWV REIN
- $395,0005 bd3 ba2.5k sqft3318 Darrah Ave, Morgantown, WV 26508For SaleMLS ID #10165110, ANGELA MAYFIELD. NCWV REIN
- $344,9004 bd3 ba2.1k sqft156 Auburn Dr, Morgantown, WV 26501For SaleMLS ID #10164969, CHRISTOPHER DANG. NCWV REIN
- $340,0004 bd4 ba2k sqft109 Ida Marie Dr, Morgantown, WV 26508For SaleMLS ID #10164282, CHRISTA BARVINCHAK. NCWV REIN
- $447,0004 bd3 ba1.9k sqft674 Pleasant Hill Rd, Morgantown, WV 26508For SaleMLS ID #10165073, MORGAN STEPHENS-SIMONETTI. NCWV REIN
- from $349,0003 bd2 ba1.6k sqftThe Grant Plan, Brettwald on the Trail, Morgantown, WV 26508New ConstructionTJ Custom Homes
- $369,0003 bd3 ba1.7k sqft902 Stewart Pl, Morgantown, WV 26505For SaleMLS ID #10165088, SUSAN PAPPAS. NCWV REIN
- $329,0003 bd3 ba1.4k sqft521 Grove St, Morgantown, WV 26505For SaleMLS ID #10162304, SARAH STRAFACE. NCWV REIN
- $299,9003 bd4 ba2.5k sqft120 Pine Ln, Morgantown, WV 26508For SaleMLS ID #10165385, CHERI GRIGSBY. NCWV REIN
- $351,5003 bd4 ba2k sqft318 Bay St, Morgantown, WV 26508For SaleMLS ID #10162668, ERIN SNIDER. NCWV REIN
- $399,9003 bd3 ba2.3k sqft1253 Bakers Ridge Rd, Morgantown, WV 26505For SaleMLS ID #10165068, LINDSAY WILLIAMS. NCWV REIN
- $380,0903 bd3 ba1.6k sqftLOT 4 Brettwald Trl, Morgantown, WV 26508New ConstructionNCWV REIN
- $350,0003 bd4 ba2.5k sqft705 Lakeview Est, Morgantown, WV 26508For SaleMLS ID #10161677, AUSTYN SKEEN. NCWV REIN
- $420,0003 bd4 ba2.6k sqft21 Oakton Dr, Morgantown, WV 26508For SaleMLS ID #10164273, DENISE KENNELL. NCWV REIN
- $250,0004 bd2 ba1.8k sqft104 Mountainview Rd, Morgantown, WV 26508For SaleMLS ID #10161582, JAMIE PRO-PHILLIPS. NCWV REIN
- $289,0003 bd3 ba2.6k sqft1634 Kingwood Pike, Morgantown, WV 26508For SaleMLS ID #10163795, JEFF MERRIFIELD. NCWV REIN
