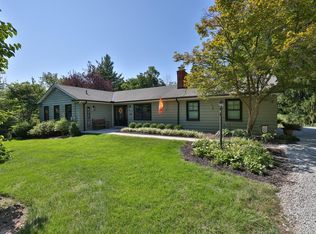
Thoughtfully designed for first-floor living, this home combines an open-concept layout, a finished lower level, and a private backyard in Wyoming, one of Cincinnati's most beloved neighborhoods. A tiled foyer opens to an open floor plan - kitchen, dining, and family room with hardwood throughout. All 4 bedrooms and 2 of the 3 full baths are conveniently located on the main level. Walk out from the updated kitchen to the flat, private backyard, ideal for entertaining or relaxing. The finished lower level offers additional living space, fireplace, a dedicated office, laundry room, and a beautiful full bath with a freestanding soaking tub. A built-in Murphy bed easily converts the space into a comfortable guest suite. Ample storage throughout and complete with a two-car garage featuring new garage doors, this move-in-ready ranch offers the best of Wyoming living.
For sale
Price cut: $25K (9/20)
$574,999
312 Ardon Ln, Cincinnati, OH 45215
4beds
3,175sqft
Single Family Residence
Built in 1958
0.46 Acres Lot
$-- Zestimate®
$181/sqft
$-- HOA
What's special
- 79 days
- 2,145
- 262
Zillow last checked:
Listing updated:
Listed by:
Courtney Ram 513-814-5643,
Real of Ohio 330-807-1303
Source: Cincy MLS,MLS#: 1887320 Originating MLS: Cincinnati Area Multiple Listing Service
Originating MLS: Cincinnati Area Multiple Listing Service
Facts & features
Interior
Bedrooms & bathrooms
- Bedrooms: 4
- Bathrooms: 3
- Full bathrooms: 3
Primary bedroom
- Level: First
- Area: 180
- Dimensions: 12 x 15
Bedroom 2
- Level: First
- Area: 144
- Dimensions: 12 x 12
Bedroom 3
- Level: First
- Area: 180
- Dimensions: 12 x 15
Bedroom 4
- Level: First
- Area: 132
- Dimensions: 12 x 11
Bedroom 5
- Area: 0
- Dimensions: 0 x 0
Primary bathroom
- Features: Tile Floor, Double Vanity, Tub w/Shower
Bathroom 1
- Features: Full
- Level: First
Bathroom 2
- Features: Full
- Level: First
Bathroom 3
- Features: Full
- Level: Basement
Dining room
- Features: Wood Floor
- Level: First
- Area: 418
- Dimensions: 19 x 22
Family room
- Features: Fireplace, Wood Floor
- Area: 506
- Dimensions: 23 x 22
Kitchen
- Features: Quartz Counters, Vinyl Floor, Walkout, Kitchen Island, Wood Cabinets
- Area: 0
- Dimensions: 0 x 0
Living room
- Area: 0
- Dimensions: 0 x 0
Office
- Features: Concrete Floor
- Level: Basement
- Area: 0
- Dimensions: 0 x 0
Heating
- Gas
Cooling
- Attic Fan, Ceiling Fan(s), Central Air
Appliances
- Included: Dishwasher, Dryer, Microwave, Oven/Range, Refrigerator, Washer, Gas Water Heater
Features
- Recessed Lighting
- Windows: Picture, Casement
- Basement: Full,Finished,Vinyl Floor,Glass Blk Wind,Other
- Number of fireplaces: 2
- Fireplace features: Gas, Wood Burning, Basement, Family Room
Interior area
- Total structure area: 3,175
- Total interior livable area: 3,175 sqft
Property
Parking
- Total spaces: 2
- Parking features: Concrete, Driveway, Garage Door Opener
- Garage spaces: 2
- Has uncovered spaces: Yes
Features
- Levels: One
- Stories: 1
- Patio & porch: Patio
Lot
- Size: 0.46 Acres
- Features: Wooded, Less than .5 Acre
Details
- Parcel number: 5920016007000
Construction
Type & style
- Home type: SingleFamily
- Architectural style: Ranch
- Property subtype: Single Family Residence
Materials
- Wood Siding
- Foundation: Concrete Perimeter
- Roof: Shingle
Condition
- New construction: No
- Year built: 1958
Utilities & green energy
- Electric: 220 Volts
- Gas: Natural
- Sewer: Public Sewer
- Water: Public
Green energy
- Energy efficient items: No
Community & HOA
HOA
- Has HOA: No
Location
- Region: Cincinnati
Financial & listing details
- Price per square foot: $181/sqft
- Tax assessed value: $400,700
- Annual tax amount: $8,534
- Date on market: 7/17/2026
- Listing terms: No Special Financing
Estimated market value
Not available
Estimated sales range
Not available
Not available
Price history
| Date | Event | Price |
|---|---|---|
| 9/20/2026 | Price change | $574,999-4.2%$181/sqft |
Source:  Cincy MLS #1887320 Report a problem Cincy MLS #1887320 Report a problem | ||
| 7/18/2026 | Listed for sale | $599,990+87.5%$189/sqft |
Source: Cincy MLS #1887320 Report a problem | ||
| 7/1/2019 | Sold | $320,000-8.3%$101/sqft |
Source: Cincy MLS #1614840 Report a problem | ||
| 5/16/2019 | Pending sale | $349,000$110/sqft |
Source: Keller Williams Seven Hills Realty #1614840 Report a problem | ||
| 5/3/2019 | Listed for sale | $349,000$110/sqft |
Source: Keller Williams Seven Hills Realty #1614840 Report a problem | ||
| 4/28/2019 | Pending sale | $349,000$110/sqft |
Source: Keller Williams Seven Hills Realty #1614840 Report a problem | ||
| 4/23/2019 | Price change | $349,000-2.8%$110/sqft |
Source: Keller Williams Seven Hills Realty #1614840 Report a problem | ||
| 4/16/2019 | Price change | $359,000-5.3%$113/sqft |
Source: Keller Williams Seven Hills Realty #1614840 Report a problem | ||
| 3/22/2019 | Listed for sale | $379,000+57.9%$119/sqft |
Source: Keller Williams Seven Hills Realty #1614840 Report a problem | ||
| 1/22/2019 | Sold | $240,000-15.6%$76/sqft |
Source: Cincy MLS #1600838 Report a problem | ||
| 12/3/2018 | Pending sale | $284,500$90/sqft |
Source: Sibcy Cline, Inc. #1600838 Report a problem | ||
| 10/24/2018 | Listed for sale | $284,500$90/sqft |
Source: Sibcy Cline, Inc. #1600838 Report a problem | ||
Public tax history
| Year | Property taxes | Tax assessment |
|---|---|---|
| 2025 | $8,534 +2.4% | $140,245 |
| 2024 | $8,331 +8.5% | $140,245 |
| 2023 | $7,681 +1.3% | $140,245 +25.2% |
| 2022 | $7,586 +0.3% | $112,000 |
| 2021 | $7,561 | $112,000 |
| 2020 | $7,561 +3.1% | $112,000 +21.2% |
| 2019 | $7,330 +25.5% | $92,414 |
| 2018 | $5,838 | $92,414 |
| 2017 | $5,838 +25.5% | $92,414 +8.9% |
| 2016 | $4,652 | $84,890 |
| 2015 | $4,652 -0.3% | $84,890 |
| 2014 | $4,665 +7.6% | $84,890 +11% |
| 2013 | $4,334 -0.3% | $76,475 |
| 2012 | $4,349 +9.1% | $76,475 |
| 2011 | $3,988 -23.4% | $76,475 -25.1% |
| 2010 | $5,204 +2.6% | $102,113 |
| 2009 | $5,071 +2.2% | $102,113 |
| 2008 | $4,964 -1.2% | $102,113 -1% |
| 2007 | $5,025 -8.2% | $103,145 |
| 2006 | $5,475 -1% | $103,145 |
| 2005 | $5,531 +55.1% | $103,145 +44.4% |
| 2003 | $3,566 -1.9% | $71,435 |
| 2002 | $3,634 +28.1% | $71,435 +12.5% |
| 2001 | $2,836 -8.7% | $63,490 |
| 2000 | $3,106 | $63,490 |
Find assessor info on the county website
Monthly payment
Est. payment
Payment breakdown
Explore the cost of this home by adjusting the details. Changes won't be saved.Climate risks
Neighborhood: 45215
Similar homes
- $625,0004 bd5 ba2.6k sqft359 Woodknoll Ter, Cincinnati, OH 45215For Sale

 MLS ID #1893288, Robert F Stephens, Comey & Shepherd. Cincy MLS
 - $699,0004 bd3 ba2.9k sqft14 Sylvan Ln, Cincinnati, OH 45215For Sale
 MLS ID #1895773, Sue S Lewis, Sibcy Cline, Inc.. Cincy MLS
 - $650,0004 bd3 ba2.9k sqft211 Hilltop Ln, Cincinnati, OH 45215For Sale
 MLS ID #1891027, Kelly M Whelan, Sibcy Cline, Inc.. Cincy MLS
 - $539,8004 bd2 ba1.8k sqft316 Pendery Ave, Cincinnati, OH 45215For Sale
 MLS ID #1894580, Jane Ashcraft-West, RE/MAX Victory + Affiliates. Cincy MLS
 - $565,0003 bd2 ba3.3k sqft910 Springfield Pike, Cincinnati, OH 45215For SaleMLS ID #1890645, Holly P. Little, Coldwell Banker Realty. Cincy MLS
- $552,5204 bd4 ba3.3k sqft11119 Embassy Dr, Cincinnati, OH 45240For SaleMLS ID #1895350, Alexandria E. Piercy, Real of Ohio. Cincy MLS
- $587,5005 bd4 ba3.5k sqft7673 Greenfarms Dr, Cincinnati, OH 45224For SaleMLS ID #1895027, Sue S Lewis, Sibcy Cline, Inc.. Cincy MLS
- $557,0004 bd4 ba3k sqft3020 Cooperhill Dr, Cincinnati, OH 45241For SaleMLS ID #1882250, Brian J Hoffman, Sibcy Cline, Inc.. Cincy MLS
- $450,0003 bd3 ba1.6k sqft543 Compton Rd, Cincinnati, OH 45231For SaleMLS ID #1895541, Tim Cottrill, Sibcy Cline, Inc.. Cincy MLS
- $429,9004 bd3 ba2.4k sqft9197 Long Ln, Cincinnati, OH 45231For SaleMLS ID #1895987, Monika Deroussel, eXp Realty. Cincy MLS
- $575,0004 bd3 ba3.3k sqft1345 Oak Knoll Dr, Cincinnati, OH 45224For SaleMLS ID #1892507, Linda J. Bishop, Comey & Shepherd. Cincy MLS
- $475,0004 bd4 ba3.4k sqft2505 Twigwood Ln, Cincinnati, OH 45237For SaleMLS ID #1896128, Sylvia Nelson, Comey & Shepherd. Cincy MLS
- $430,0004 bd2 ba3.2k sqft119 Forest Ave, Cincinnati, OH 45215For SaleMLS ID #1881241, Ariel Sizemore, Keller Williams Distinctive RE. Cincy MLS
- $525,0005 bd4 ba4.3k sqft5925 Belmont Ave, Cincinnati, OH 45224For SaleMLS ID #1896080, David Welch, Comey & Shepherd. Cincy MLS
- $619,9004 bd5 ba2.9k sqft3575 Sorrento Dr, Cincinnati, OH 45236For SaleMLS ID #1892704, Sean P Dennedy, Keller Williams Advisors. Cincy MLS
- $810,0005 bd5 ba3.1k sqft101 Linden Dr, Cincinnati, OH 45215For SaleMLS ID #1883789, Amy Getgey, Comey & Shepherd. Cincy MLS
- $469,0004 bd3 ba2.2k sqft8732 Hollyhock Dr, Cincinnati, OH 45231For SaleMLS ID #1890939, Sue S Lewis, Sibcy Cline, Inc.. Cincy MLS
- $515,0004 bd4 ba3k sqft10934 Fallstone Dr, Cincinnati, OH 45246For SaleMLS ID #1894937, Darrick A. Dansby, Coldwell Banker Realty. Cincy MLS
