Skip main navigation
Sold
  • Price Unknown

    312 Ash Dr, Bullard, TX 75757

    3beds
    1,640sqft
    Single Family Residence
    Built in 2013
    -- sqft lot
    $328,500 Zestimate®
    $--/sqft
    $2,296 Estimated rent

    Home value

    $328,500

    $312,000 - $345,000

    $2,296/mo

    Zestimate® history
    Loading
    Loading...

    Owner options

    List your home for rent

    $2,296/mo

    Rent Zestimate®

    Find your next renter with Zillow Rental Manager. Plus, with online applications, you can quickly screen prospective tenants – for free.

    Learn more

    $2,296/mo

    Rent Zestimate®

    Refinance and save

    Refinancing to a lower rate could help reduce your monthly payments and save thousands over the life of the loan.

    See today's rates

    Explore your selling options

    Work with a Zillow partner agent

    Leverage their expertise and Zillow's premium Showcase listings to get your home seen by more buyers.

    Get started

    List with your own agent

    Get your home in front of millions of buyers by listing it on Zillow.

    Learn how to do it

    Sell it yourself

    Take full control of how buyers see your home on Zillow by listing For Sale by Owner (FSBO).

    List your home

    What's special

    Large covered patioRecessed lightingLovely crown moldingUtility roomLarge kitchenTray ceilingCentral vac
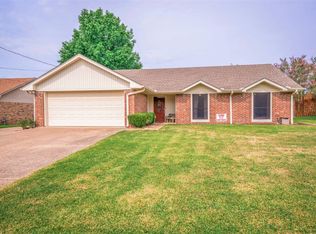
    This is an absolute gem, in this great neighborhood in Bullard! Featuring an oversized lot and 3-car garage! The home is located in the heart of Bullard, literally minutes from Brook Hill and Bullard Schools. Enjoy the large covered patio while watching the family play in the pool in the summer. The large kitchen has an expansive island, 42 in. cabinets, an abundance of storage and opens into the living room and dining area. The living room has lovely crown molding and 6.5-inch baseboards. The primary bedroom boasts a tray ceiling and crown molding. This home has recessed lighting in the living and kitchen areas, a tankless water heater and a central vac! The utility room has enough space for a small freezer. Contact me today to tour this charming home!

    Zillow last checked:

    Listing updated:

    Listed by:

    Lisa Rohus 903-570-4915,

    Ebby Halliday, REALTORS® - Tyler

    Bought with:

    Kayla Riggs, TREC# 0718668

    Source: GTARMLS,MLS#: 23013249MLS Logo

    Facts & features

    Interior

    Bedrooms & bathrooms
    • Bedrooms: 3
    • Bathrooms: 2
    • Full bathrooms: 2
    Rooms
    • Room types: Utility Room, 1 Living Area
    Primary bedroom
    • Features: Master Bedroom Split
    Bedroom
    • Features: Walk-In Closet(s)
    Bathroom
    • Features: Shower and Tub, Separate Lavatories, Ceramic Tile
    Kitchen
    • Features: Breakfast Room, Breakfast Bar
    Heating
    • Central/Electric
    Cooling
    • Central Electric
    Appliances
    • Included: Range/Oven-Electric, Dishwasher, Disposal, Microwave, Tankless Gas Water Heater
    Features
    • Central Vacuum, Ceiling Fan(s)
    • Flooring: Carpet, Laminate, Tile
    • Windows: Blinds
    • Number of fireplaces: 1
    • Fireplace features: One Wood Burning, Gas Starter, Gas Log, Brick
    Interior area
    • Total structure area: 1,640
    • Total interior livable area: 1,640 sqft

    Property

    Parking
    • Total spaces: 3
    • Parking features: Door w/Opener w/Controls, Garage Faces Front
    • Garage spaces: 3
    • Has uncovered spaces: Yes
    Features
    • Levels: One
    • Stories: 1
    • Patio & porch: Patio Covered, Porch
    • Exterior features: Sprinkler System, Gutter(s)
    • Pool features: Vinyl, Above Ground
    • Fencing: Wood
    Lot
    • Features: Subdivision Lot, Rectangular Lot, Irregular Lot
    Details
    • Additional structures: Storage
    • Parcel number: 154391000307006000
    • Special conditions: None

    Construction

    Type & style
    • Home type: SingleFamily
    • Architectural style: Traditional
    • Property subtype: Single Family Residence
    Materials
    • Brick and Wood
    • Foundation: Slab
    • Roof: Composition
    Condition
    • Year built: 2013

    Utilities & green energy

    • Sewer: Public Sewer
    • Water: Public

    Community & HOA

    Community
    • Subdivision: Moseley Place
    Location
    • Region: Bullard

    Financial & listing details

    • Tax assessed value: $311,069
    • Annual tax amount: $4,899
    • Date on market: 9/17/2025
    • Listing terms: Conventional,FHA,VA Loan,Cash,USDA Loan
    • Road surface type: Paved

    Price history

    DateEventPrice
    7/31/2024Listing removed$325,000$198/sqft
    Source: Ebby Halliday Realtors #23013249 Report a problem
    7/29/2024Pending sale$325,000$198/sqft
    Source: Ebby Halliday Realtors #23013249 Report a problem
    12/29/2023Sold--
    Source: GTARMLS #23013249 Report a problem
    11/29/2023Pending sale$325,000$198/sqft
    Source: GTARMLS #23013249 Report a problem
    10/16/2023Price change$325,000-6.6%$198/sqft
    Source: GTARMLS #23013249 Report a problem
    9/29/2023Listed for sale$348,000+62.6%$212/sqft
    Source: GTARMLS #23013249 Report a problem
    10/16/2017Sold--
    Source: GTARMLS #10085487 Report a problem
    9/10/2017Pending sale$214,000$130/sqft
    Source: Fathom Realty #13677177 Report a problem
    8/27/2017Price change$214,000-6.9%$130/sqft
    Source: Fathom Realty #13677177 Report a problem
    8/21/2017Listed for sale$229,900$140/sqft
    Source: Fathom Realty #13677177 Report a problem

    Public tax history

    YearProperty taxesTax assessment
    2024-- $311,069 +0.9%
    2023$4,638 -10.5%$308,307 +27.7%
    2022$5,185 +7.8%$241,350 +10.5%
    2021$4,808 +0%$218,505 +0.8%
    2020$4,806 +32.5%$216,763 +3.1%
    2019$3,627 -3.6%$210,265 +3.5%
    2018$3,762 +32.1%$203,188 -0.9%
    2017$2,847 0%$205,019 -0.2%
    2016$2,848 -5%$205,373 +5.9%
    2015$2,998 $193,917
    2014$2,998 +882.4%--
    2013$305 0%--
    2012$305 +0.5%--
    2011$304 --
    2010-- $16,250
    2009-- $16,250 -0.3%
    2008-- $16,300
    2007-- $16,300
    Find assessor info on the county website

    Neighborhood: 75757

    Nearby schools

    GreatSchools rating
    Schools provided by the listing agent
    • Elementary: Bullard
    • Middle: Bullard
    • High: Bullard

    Source: GTARMLS. This data may not be complete. We recommend contacting the local school district to confirm school assignments for this home.

    Sell for more on Zillow
    Get a Zillow Showcase℠ listing at no additional cost and you could sell for .
    $328,500
    2% more
    +$6,570
    With Zillow Showcase(estimated)
    $335,070