Spectacular renovation at 312 Aspetuck Trail. You asked for it - you got it. Completely renovated 2/3 bedroom with brand new oak hardwood flooring, custom trim baseboard and crown molding on main level. Gorgeous eat-in kitchen with white cabinetry, under counter lighting, quartz counter tops, tile backsplash and island with seating & brand new LG stainless appliances. Open floor plan with dining room, step down in living room with wood burning fireplace. Sunroom with vaulted ceiling, skylight and new carpet with access to deck overlooking private backyard. Den or guest room (has closet) and first floor bath with custom walk-in tiled shower. Second floor with new carpeting. Primary bedroom with walk in closet and custom bath with tiled walk in shower. Bedroom #2 with two closets and private bath with tub/shower combination. You'll love having the laundry upstairs - Brand new LG washer/dryer with barn door and extra storage. Unfinished walk out lower level (ready to be finished) also freshly painted. New central air, ductwork, hot water heater, doors, light fixtures and ceiling fans, hardwired smoke detectors. Freshly painted throughout. Thoughtful design, attention to detail, high finishes and quality craftsmanship.
Sold for $548,250
$548,250
312 Aspetuck Trail #312, Shelton, CT 06484
2beds
1,779sqft
Condominium, Townhouse
Built in 1986
-- sqft lot
$609,000 Zestimate®
$308/sqft
$3,502 Estimated rent
Home value
$609,000
$579,000 - $646,000
$3,502/mo
Zestimate® history
Owner options
List your home for rent
$3,502/mo
Rent Zestimate®
Find your next renter with Zillow Rental Manager. Plus, with online applications, you can quickly screen prospective tenants – for free.
$3,502/mo
Rent Zestimate®
Refinance and save
$4,156/mo
Est. payment
Refinancing to a lower rate could help reduce your monthly payments and save thousands over the life of the loan.
$4,156/mo
Est. payment
Explore your selling options
Work with a Zillow partner agent
Leverage their expertise and Zillow's premium Showcase listings to get your home seen by more buyers.
Get startedList with your own agent
Get your home in front of millions of buyers by listing it on Zillow.
Learn how to do itSell it yourself
Take full control of how buyers see your home on Zillow by listing For Sale by Owner (FSBO).
List your homeWhat's special
Zillow last checked:
Listing updated:
Listed by:
Cathie Taylor 203-258-2654,
BHGRE Gaetano Marra Homes 203-627-8726
Bought with:
Bobbi Loughran, RES.0750665
William Raveis Real Estate
Source: Smart MLS,MLS#: 24035539
Facts & features
Interior
Bedrooms & bathrooms
- Bedrooms: 2
- Bathrooms: 3
- Full bathrooms: 3
Primary bedroom
- Features: Bedroom Suite, Ceiling Fan(s), Full Bath, Walk-In Closet(s), Wall/Wall Carpet
- Level: Upper
Bedroom
- Features: Bedroom Suite, Ceiling Fan(s), Full Bath, Tub w/Shower
- Level: Upper
Bathroom
- Features: Stall Shower
- Level: Main
Den
- Features: Hardwood Floor
- Level: Main
Dining room
- Features: Hardwood Floor
- Level: Main
Living room
- Features: Fireplace, Sunken, Hardwood Floor
- Level: Main
Sun room
- Features: Skylight, Balcony/Deck, Ceiling Fan(s), Wall/Wall Carpet
- Level: Main
Heating
- Forced Air, Oil
Cooling
- Ceiling Fan(s), Central Air
Appliances
- Included: Oven/Range, Microwave, Refrigerator, Dishwasher, Washer, Dryer, Electric Water Heater, Water Heater
- Laundry: Upper Level
Features
- Open Floorplan
- Windows: Thermopane Windows
- Basement: Full,Unfinished,Garage Access,Interior Entry
- Attic: Storage,Pull Down Stairs
- Number of fireplaces: 1
- Common walls with other units/homes: End Unit
Interior area
- Total structure area: 1,779
- Total interior livable area: 1,779 sqft
- Finished area above ground: 1,779
Property
Parking
- Total spaces: 2
- Parking features: Attached, Paved, Driveway, Garage Door Opener
- Attached garage spaces: 1
- Has uncovered spaces: Yes
Features
- Stories: 3
- Patio & porch: Deck
- Exterior features: Rain Gutters, Garden, Lighting
Lot
- Features: Level, Sloped
Details
- Parcel number: 300536
- Zoning: PRD1
Construction
Type & style
- Home type: Condo
- Architectural style: Townhouse
- Property subtype: Condominium, Townhouse
- Attached to another structure: Yes
Materials
- Vinyl Siding
Condition
- New construction: No
- Year built: 1986
Details
- Warranty included: Yes
Utilities & green energy
- Sewer: Public Sewer
- Water: Public
- Utilities for property: Underground Utilities, Cable Available
Green energy
- Energy efficient items: Thermostat, Windows
Community & HOA
Community
- Features: Basketball Court, Golf, Health Club, Library, Medical Facilities, Park, Near Public Transport, Shopping/Mall
- Subdivision: Huntington
HOA
- Has HOA: Yes
- Amenities included: Basketball Court, Bocci Court, Clubhouse, Exercise Room/Health Club, Guest Parking, Paddle Tennis, Playground, Pool, Tennis Court(s)
- Services included: Maintenance Grounds, Trash, Snow Removal, Pest Control, Pool Service, Road Maintenance, Insurance
- HOA fee: $382 monthly
Location
- Region: Shelton
Financial & listing details
- Price per square foot: $308/sqft
- Tax assessed value: $253,400
- Annual tax amount: $4,860
- Date on market: 7/27/2024
Price history
| Date | Event | Price |
|---|---|---|
| 8/30/2024 | Sold | $548,250+1.5%$308/sqft |
Source:  Smart MLS #24035539 Report a problem Smart MLS #24035539 Report a problem | ||
| 8/14/2024 | Pending sale | $539,900$303/sqft |
Source: Smart MLS #24035539 Report a problem | ||
| 7/27/2024 | Listed for sale | $539,900$303/sqft |
Source: Smart MLS #24035539 Report a problem | ||
Public tax history
Tax history is unavailable.
Neighborhood: 06484
Nearby homes
- $548,2502 bd2 ba1.7k sqft312 Aspetuck Trl, Shelton, CT 06484Sold
- $530,2002 bd2 ba2k sqft313 Aspetuck Trl, Shelton, CT 06484Off Market
- $595,4003 bd4 ba1.9k sqft311 Aspetuck Trl, Shelton, CT 06484Off Market

- $625,0003 bd3 ba2.3k sqft430 Owls Roost #430, Shelton, CT 06484Sold
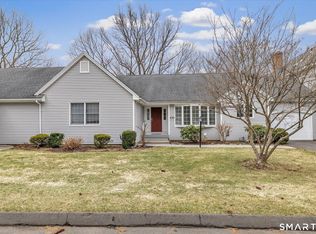
- $546,1003 bd2 ba1.6k sqft310 Aspetuck Trl, Shelton, CT 06484Off Market
- $512,2002 bd2 ba1.6k sqft314 Aspetuck Trl, Shelton, CT 06484Off Market
- $485,0002 bd3 ba2.1k sqft428 Owls Roost #428, Shelton, CT 06484Sold
- $610,0003 bd4 ba3.7k sqft315 Aspetuck Trl, Shelton, CT 06484Sold
Nearby schools
GreatSchools rating
- 6/10Perry Hill Elementary SchoolGrades: 5-6Distance: 1.9 mi
- 4/10Intermediate SchoolGrades: 7-8Distance: 1.4 mi
- 7/10Shelton High SchoolGrades: 9-12Distance: 1.8 mi
Schools provided by the listing agent
- High: Shelton
Source: Smart MLS. This data may not be complete. We recommend contacting the local school district to confirm school assignments for this home.


Get pre-qualified for a loan
At Zillow Home Loans, we can pre-qualify you in as little as 5 minutes with no impact to your credit score.An equal housing lender. NMLS #10287.
Sell for more on Zillow
Get a Zillow Showcase℠ listing at no additional cost and you could sell for .
$609,000
2% more
+$12,180
With Zillow Showcase(estimated)
$621,180
- Connecticut
- Fairfield County
- Shelton
- 06484
- 312 Aspetuck Trail Unit 312
Nearby cities
Nearby zip codes
Other Shelton Topics
