Skip main navigation
For sale
  • Price cut: $5K (8/12)
    $219,900

    312 Autumn Ln, Roscommon, MI 48653

    2beds
    1,038sqft
    : 
    $1,462/mo
    Get pre-qualified
    Single Family Residence
    Built in 1978
    0.52 Acres Lot
    $212,900 Zestimate®
    $212/sqft
    $-- HOA

    What's special

    Detached garageLarge deckSpacious lotTastefully decoratedNewer windowsCozy fire pit
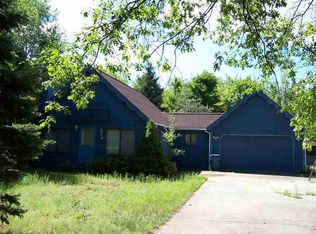
    Meticulously maintained, tastefully decorated and being offered fully furnished - turn key! This charming 2-bedroom home offers 1,038 square feet of comfortable living space in the Higgins Lake area. The heated 19' x 12' sunroom expands the living area, creating the perfect space to relax, entertain, or enjoy the peaceful backyard year-round. The kitchen features hard surface countertops, and numerous updates completed in 2011 give the home a modern, well-cared-for feel. Additional improvements include newer windows, a brand-new septic system, insulated ductwork, and a clean, encapsulated crawl space, providing peace of mind for years to come. Natural gas is available at the road for future convenience. Outside, you'll appreciate the spacious lot with a large deck, cozy fire pit, concrete driveway, and detached garage. Whether you're looking for a full-time residence or the perfect Up North retreat, this home checks all the boxes. The sellers have meticulously maintained the property, and it shows in every detail. There are hook ups ready for washer and dishwasher too! Not far from South Higgins Lake state park and boat launch!
    16 days
    |
    1,262
    |
    57
    |

    Zillow last checked:

    Listing updated:

    Listed by:

    Michelle Millikin 734-474-9487,

    Homewaters, L.L.C. Grayling 734-474-9487

    Source: WWMLS,MLS#: 201841945MLS Logo

      Facts & features

      Interior

      Bedrooms & bathrooms
      • Bedrooms: 2
      • Bathrooms: 1
      • Full bathrooms: 1
      Heating
      • Forced Air, Propane
      Appliances
      • Included: Water Heater, Range/Oven, Refrigerator, Microwave, Dryer
      • Laundry: Main Level
      Features
      • Flooring: Laminate
      • Doors: Doorwall
      • Basement: None
      Interior area
      • Total structure area: 1,038
      • Total interior livable area: 1,038 sqft
      • Finished area above ground: 1,038

      Property

      Parking
      • Parking features: Driveway
      • Has garage: Yes
      • Has uncovered spaces: Yes
      Features
      • Patio & porch: Deck, Patio/Porch
      • Frontage type: None
      Lot
      • Size: 0.52 Acres
      • Dimensions: 105.6' x 218.8' x 110' x 211.2'
      • Features: Landscaped
      Details
      • Additional structures: Shed(s)
      • Parcel number: 0085250450000
      • Zoning: RES

      Construction

      Type & style
      • Home type: SingleFamily
      • Architectural style: Ranch
      • Property subtype: Single Family Residence
      Materials
      • Foundation: Crawl
      Condition
      • Year built: 1978

      Utilities & green energy

      • Sewer: Septic Tank
      • Utilities for property: Cable Connected

      Community & HOA

      Community
      • Security: Smoke Detector(s)
      • Subdivision: Leisure Trails T23N, R3W
      Location
      • Region: Roscommon

      Financial & listing details

      • Price per square foot: $212/sqft
      • Tax assessed value: $115,200
      • Annual tax amount: $1,426
      • Date on market: 8/4/2026
      • Listing terms: Cash,Conventional Mortgage,FHA,USDA/RD,VA Loan
      • Ownership: Owner
      • Road surface type: Paved, Maintained

        Estimated market value

        $212,900

        $202,000 - $224,000

        $976/mo

        Price history

        DateEventPrice
        8/12/2026Price change$219,900-2.2%$212/sqft
        Source: WWMLS #201841945 Report a problem
        8/4/2026Listed for sale$224,900+195.9%$217/sqft
        Source: WWMLS #201841945 Report a problem
        8/3/2011Sold$76,000$73/sqft
        Source: Public Record Report a problem

        Public tax history

        YearProperty taxesTax assessment
        2025$1,426 +5.4%$57,600 +23.9%
        2024$1,354 +5.3%$46,500 +14.3%
        2023$1,286 +6%$40,700 +9.7%
        2022$1,213 +125.1%$37,100 +9.8%
        2021$539 $33,800 +7%
        2020-- $31,600 +12.1%
        2019$253 -77.1%$28,200 +3.7%
        2018$1,104 $27,200 +13.8%
        2016-- $23,900 -1.2%
        2015-- $24,200 -18.5%
        2014-- $29,700 +20.7%
        2013-- $24,600 -14.3%
        2012-- $28,700 -4.3%
        2011$1,278 $30,000
        Find assessor info on the county website

        Monthly payment

        Est. payment

        Payment breakdown

        Explore the cost of this home by adjusting the details. Changes won't be saved.
        All calculations are estimates and provided by Zillow, Inc. for informational purposes only. Actual amounts may vary.
        HOA fees may include property taxes on listings classified as Co-Ops. Contact the listing agent and/or owner for fee details.
        See how much you could borrow to make a competitive offer.

        Climate risks

        Neighborhood: 48653

        Getting around

        0 / 100
        Car-Dependent
        25 / 100
        Somewhat Bikeable

        Nearby schools

        GreatSchools rating
        Schools provided by the listing agent
        • Elementary: Roscommon
        • High: Roscommon

        Source: WWMLS. This data may not be complete. We recommend contacting the local school district to confirm school assignments for this home.

        A local agent can set up tours, give advice and negotiate with sellers.

        A local lender can help you make sure your offer is ready when you are.

        Browse local experts

        Similar homes