Pre-Construction. To be built. Build Your Coastal Dream on Siesta Key – Hurricane-Ready Luxury by SeaSafe Homes. This offering includes both the canal-front lot on Avenida Leona in Siesta Key and the construction of the Battery Point Model by SeaSafe Homes. This is a rare opportunity to build a high-performance coastal home in one of Siesta Key’s most desirable neighborhoods. Located just a short stroll from Siesta Village and world-renowned beaches, this canal-front lot is being offered with a full construction package for the Battery Point Model by SeaSafe Homes—a cutting-edge residence built for strength, speed, and style. Engineered to excel in extreme coastal environments, the Battery Point features a fortified 2x10 floor system, 2x6 walls, and a 180 MPH wind rating—far exceeding Florida’s standard building code. Built using advanced off-site construction methods, this home can be completed in 75% less time than traditional builds, minimizing weather exposure and maximizing efficiency. The design blends resilience with refined living: 4 spacious bedrooms, 3.5 baths, and an open-concept elevated floorplan with a chef’s kitchen, large walk-in pantry, and 10-foot island for entertaining. Expansive windows and sliders open to a covered porch that invites seamless indoor-outdoor living. The primary suite offers direct porch access, a spa-style bath, and dual walk-in closets. The lower level entry includes a welcoming foyer with an optional elevator to all floors. Every SeaSafe home is Zero Energy Ready, with high-efficiency sealed systems and superior insulation included as standard—features that often come at a premium elsewhere. Whether you're looking for a full-time residence, seasonal escape, or vacation rental investment, this pre-construction package offers you the chance to create a resilient and thoughtfully designed retreat in one of Siesta Key’s most coveted locations. Plans and pricing subject to change. Renderings and features are conceptual and represent the proposed home.
Sold for $720,000
$720,000
312 AVENIDA LEONA, SARASOTA, FL 34242
4beds
1,824sqft
Single Family Residence
Built in 2026
7,971 Square Feet Lot
$711,900 Zestimate®
$395/sqft
$7,216 Estimated rent
Home value
$711,900
$648,000 - $783,000
$7,216/mo
Zestimate® history
Owner options
List your home for rent
$7,216/mo
Rent Zestimate®
Find your next renter with Zillow Rental Manager. Plus, with online applications, you can quickly screen prospective tenants – for free.
$7,216/mo
Rent Zestimate®
Refinance and save
$4,631/mo
Est. payment
Refinancing to a lower rate could help reduce your monthly payments and save thousands over the life of the loan.
$4,631/mo
Est. payment
Explore your selling options
Work with a Zillow partner agent
Leverage their expertise and Zillow's premium Showcase listings to get your home seen by more buyers.
Get startedList with your own agent
Get your home in front of millions of buyers by listing it on Zillow.
Learn how to do itSell it yourself
Take full control of how buyers see your home on Zillow by listing For Sale by Owner (FSBO).
List your homeWhat's special
Expansive windows and slidersOptional elevatorCovered porchSuperior insulationSpa-style bathOpen-concept elevated floorplanCanal-front lot
Zillow last checked:
Listing updated:
Listed by:
Ronald Pepka 941-877-1488,
KW SUNCOAST 941-792-2000
Bought with:
Tom Parks, 3589907
THE SARASOTA REAL ESTATE COMP.
Source: Stellar MLS,MLS#: A4657016 Originating MLS: Sarasota - Manatee
Originating MLS: Sarasota - Manatee
Facts & features
Interior
Bedrooms & bathrooms
- Bedrooms: 4
- Bathrooms: 4
- Full bathrooms: 3
- 1/2 bathrooms: 1
Primary bedroom
- Features: Walk-In Closet(s)
- Level: Third
- Area: 198 Square Feet
- Dimensions: 11x18
Bedroom 2
- Features: Built-in Closet
- Level: Second
- Area: 165 Square Feet
- Dimensions: 15x11
Bedroom 3
- Features: Built-in Closet
- Level: Third
- Area: 99 Square Feet
- Dimensions: 11x9
Bedroom 4
- Features: Built-in Closet
- Level: Third
- Area: 121 Square Feet
- Dimensions: 11x11
Dining room
- Level: Second
- Area: 72 Square Feet
- Dimensions: 8x9
Kitchen
- Level: Second
- Area: 72 Square Feet
- Dimensions: 8x9
Living room
- Level: Second
- Area: 270 Square Feet
- Dimensions: 15x18
Heating
- Central, Electric
Cooling
- Central Air, Zoned
Appliances
- Included: Dishwasher, Disposal, Microwave, Range, Range Hood, Refrigerator
- Laundry: Inside
Features
- Built-in Features, Ceiling Fan(s), Eating Space In Kitchen, High Ceilings, Stone Counters, Thermostat
- Flooring: Tile, Vinyl
- Doors: Sliding Doors
- Has fireplace: No
Interior area
- Total structure area: 2,550
- Total interior livable area: 1,824 sqft
Property
Parking
- Total spaces: 2
- Parking features: Split Garage
- Attached garage spaces: 2
Features
- Levels: Three Or More
- Stories: 3
- Exterior features: Lighting
- Has view: Yes
- View description: Water, Canal
- Has water view: Yes
- Water view: Water,Canal
- Waterfront features: Canal - Saltwater, Saltwater Canal Access, Seawall
Lot
- Size: 7,971 Square Feet
- Dimensions: 70 x 115
- Features: Cleared, Above Flood Plain
Details
- Parcel number: 0081120031
- Zoning: RSF2
- Special conditions: None
Construction
Type & style
- Home type: SingleFamily
- Property subtype: Single Family Residence
Materials
- Wood Frame
- Foundation: Slab, Stem Wall
- Roof: Metal
Condition
- Pre-Construction
- New construction: Yes
- Year built: 2026
Details
- Builder model: Battery Point
- Builder name: Seasafe Homes
Utilities & green energy
- Sewer: Public Sewer
- Water: Public
- Utilities for property: Public
Community & HOA
Community
- Features: None
- Pet fee: $0 monthly
- Subdivision: SIESTA MANOR SEC 3
HOA
- Has HOA: No
Location
- Region: Sarasota
Financial & listing details
- Price per square foot: $395/sqft
- Annual tax amount: $10,103
- Date on market: 6/27/2025
- Cumulative days on market: 125 days
- Listing terms: Cash,Conventional
- Ownership: Fee Simple
- Total actual rent: 0
- Road surface type: Paved
Price history
| Date | Event | Price |
|---|---|---|
| 2/5/2026 | Sold | $720,000-57.8%$395/sqft |
Source:  Stellar MLS #A4657016 Report a problem Stellar MLS #A4657016 Report a problem | ||
| 12/8/2025 | Pending sale | $1,705,900$935/sqft |
Source: Stellar MLS #A4657016 Report a problem | ||
| 11/25/2025 | Listed for sale | $1,705,900$935/sqft |
Source: Stellar MLS #A4657016 Report a problem | ||
| 10/21/2025 | Pending sale | $1,705,900$935/sqft |
Source: Stellar MLS #A4657016 Report a problem | ||
| 10/21/2025 | Listing removed | $1,705,900$935/sqft |
Source: Stellar MLS #A4657016 Report a problem | ||
| 6/27/2025 | Listed for sale | $1,705,900$935/sqft |
Source: Stellar MLS #A4657016 Report a problem | ||
Public tax history
Tax history is unavailable.
Neighborhood: 34242
Nearby homes
- $794,80010,018 Square Feet304 Avenida Leona, Sarasota, FL 34242Off Market

- $1,630,0003 bd2 ba1.7k sqft320 Avenida Leona, Sarasota, FL 34242Sold

- $1,381,2004 bd4 ba2.9k sqft328 Avenida Leona, Sarasota, FL 34242Off Market
- $1,400,0003 bd2 ba1.4k sqft309 Avenida Milano, Sarasota, FL 34242Sold
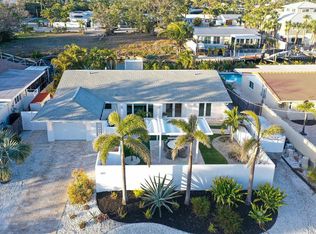
- $720,0007,971 Square FeetAvenida Leona LOT 17, Sarasota, FL 34242Sold
- $894,2003 bd2 ba1.4k sqft313 Avenida Leona, Sarasota, FL 34242Off Market
- $9,0003 bd2 ba1.7k sqft327 Avenida Milano, Sarasota, FL 34242For Rent
- $1,111,8002 bd2 ba1.5k sqft5115 Calle Minorga, Sarasota, FL 34242Off Market
Nearby schools
GreatSchools rating
- 9/10Phillippi Shores Elementary SchoolGrades: PK-5Distance: 2.1 mi
- 6/10Brookside Middle SchoolGrades: 6-8Distance: 2.8 mi
- 5/10Sarasota High SchoolGrades: 9-12Distance: 3.9 mi
Schools provided by the listing agent
- Elementary: Phillippi Shores Elementary
- Middle: Brookside Middle
- High: Sarasota High
Source: Stellar MLS. This data may not be complete. We recommend contacting the local school district to confirm school assignments for this home.
Get a cash offer in 3 minutes
Find out how much your home could sell for in as little as 3 minutes with a no-obligation cash offer.
Estimated market value
$711,900
Get a cash offer in 3 minutes
Find out how much your home could sell for in as little as 3 minutes with a no-obligation cash offer.
Estimated market value
$711,900
- Florida
- Sarasota County
- Siesta Key
- 34242
- 312 AVENIDA LEONA
Nearby cities
Nearby zip codes
Other Siesta Key Topics
