Nestled in the heart of the iconic Greenville City Park, this delightful Cape Cod home exudes charm & coziness! Featuring 3 bedrooms & 2.5 baths, this residence boasts classic architecture & a perfect blend of modern conveniences & timeless appeal. You will love the high-end plantation shutters found throughout the home! As you step inside, you'll be greeted by a spacious & open front living room/dining room that seamlessly flows into the kitchen. The kitchen is a cook's dream, offering ample cabinet & counter space, an eat-at bar, & all appliances included. Adjacent to the kitchen, you'll find a cozy den, ideal for relaxing with family or entertaining guests. The den also provides access to both the back patio & the attached garage. The main floor features a primary bedroom w/ beautiful hardwood floors, large closets with French doors, & an en suite full bath complete w/ a walk-in shower. Additionally, there’s a generous laundry room w/ ample storage. A convenient guest half bath completes the first floor. Upstairs, two comfortable bedrooms await, along w/ a full bath featuring a walk-in shower & an attached walk-in closet. The upper landing also includes extra storage space. This home offers wonderful curb appeal w/ mature landscaping and trees, creating a serene & private back patio area. The property consists of a unique 4-car garage setup, w/ one attached garage that includes a separate tool/garden shed area & a detached 3-car garage with a stairway leading to incredible storage space above. You are going to love this home - don't miss your chance to make park living dreams a reality—call today to schedule your tour!
Sold for $299,900
$299,900
312 Avenue A, Greenville, OH 45331
3beds
1,419sqft
Single Family Residence
Built in 1954
0.27 Acres Lot
$311,600 Zestimate®
$211/sqft
$1,861 Estimated rent
Home value
$311,600
$296,000 - $327,000
$1,861/mo
Zestimate® history
Owner options
List your home for rent
$1,861/mo
Rent Zestimate®
Find your next renter with Zillow Rental Manager. Plus, with online applications, you can quickly screen prospective tenants – for free.
$1,861/mo
Rent Zestimate®
Refinance and save
$1,882/mo
Est. payment
Refinancing to a lower rate could help reduce your monthly payments and save thousands over the life of the loan.
$1,882/mo
Est. payment
Explore your selling options
Work with a Zillow partner agent
Leverage their expertise and Zillow's premium Showcase listings to get your home seen by more buyers.
Get startedList with your own agent
Get your home in front of millions of buyers by listing it on Zillow.
Learn how to do itSell it yourself
Take full control of how buyers see your home on Zillow by listing For Sale by Owner (FSBO).
List your homeWhat's special
Zillow last checked:
Listing updated:
Listed by:
Sue E Bowman (937)569-4588,
Howard Hanna Real Estate Serv
Bought with:
Claudia Holtvogt, 2006000998
Coldwell Banker Heritage
Source: DABR MLS,MLS#: 911576 Originating MLS: Dayton Area Board of REALTORS
Originating MLS: Dayton Area Board of REALTORSFacts & features
Interior
Bedrooms & bathrooms
- Bedrooms: 3
- Bathrooms: 3
- Full bathrooms: 2
- 1/2 bathrooms: 1
- Main level bathrooms: 2
Bedroom
- Level: Main
- Dimensions: 15 x 15
Bedroom
- Level: Main
- Dimensions: 12 x 13
Bedroom
- Level: Second
- Dimensions: 17 x 10
Dining room
- Level: Main
- Dimensions: 10 x 20
Entry foyer
- Level: Main
- Dimensions: 22 x 5
Kitchen
- Level: Main
- Dimensions: 15 x 13
Living room
- Level: Main
- Dimensions: 21 x 18
Other
- Level: Second
- Dimensions: 26 x 10
Heating
- Forced Air, Natural Gas, Other
Cooling
- Central Air, Other
Appliances
- Included: Dishwasher, Microwave, Range, Refrigerator
Features
- Ceiling Fan(s), Walk-In Closet(s)
- Basement: Crawl Space
Interior area
- Total structure area: 1,419
- Total interior livable area: 1,419 sqft
Property
Parking
- Total spaces: 4
- Parking features: Attached, Detached, Four or more Spaces, Garage, Garage Door Opener, Heated Garage, Storage
- Attached garage spaces: 4
Features
- Levels: One and One Half
- Patio & porch: Patio
- Exterior features: Patio, Storage
Lot
- Size: 0.27 Acres
- Dimensions: 0.2725 acre
Details
- Additional structures: Shed(s)
- Parcel number: F27221226030513400
- Zoning: Residential
- Zoning description: Residential
Construction
Type & style
- Home type: SingleFamily
- Architectural style: Cape Cod
- Property subtype: Single Family Residence
Materials
- Vinyl Siding
Condition
- Year built: 1954
Utilities & green energy
- Water: Public
- Utilities for property: Natural Gas Available, Sewer Available, Water Available
Community & HOA
Community
- Subdivision: Parkside Add
HOA
- Has HOA: No
Location
- Region: Greenville
Financial & listing details
- Price per square foot: $211/sqft
- Tax assessed value: $197,970
- Annual tax amount: $2,456
- Date on market: 5/21/2024
- Listing terms: Conventional,FHA,USDA Loan,VA Loan
Price history
| Date | Event | Price |
|---|---|---|
| 6/4/2025 | Listing removed | -- |
Source: Owner Report a problem | ||
| 7/10/2024 | Sold | $299,900$211/sqft |
Source:  DABR MLS #911576 Report a problem DABR MLS #911576 Report a problem | ||
| 5/28/2024 | Pending sale | $299,900$211/sqft |
Source: DABR MLS #911576 Report a problem | ||
| 5/21/2024 | Listed for sale | $299,900+77.5%$211/sqft |
Source: DABR MLS #911576 Report a problem | ||
| 4/23/2018 | Sold | $169,000+2.5%$119/sqft |
Source: Public Record Report a problem | ||
| 10/23/2017 | Price change | $164,900-2.9%$116/sqft |
Source: Owner Report a problem | ||
| 10/6/2017 | Listed for sale | $169,900+112.4%$120/sqft |
Source: Owner Report a problem | ||
| 7/13/2016 | Sold | $80,000$56/sqft |
Source: Public Record Report a problem | ||
Public tax history
| Year | Property taxes | Tax assessment |
|---|---|---|
| 2024 | $2,456 +0.1% | $69,290 |
| 2023 | $2,453 +9.6% | $69,290 +20.8% |
| 2022 | $2,237 -0.4% | $57,370 |
| 2021 | $2,247 -0.2% | $57,370 |
| 2020 | $2,251 -1.4% | $57,370 -0.5% |
| 2019 | $2,284 +45.3% | $57,670 +52.6% |
| 2018 | $1,572 +46.2% | $37,800 |
| 2017 | $1,075 | $37,800 +6.7% |
| 2016 | $1,075 -0.2% | $35,410 |
| 2015 | $1,077 -0.1% | $35,410 |
| 2014 | $1,078 +3.7% | $35,410 +3.4% |
| 2013 | $1,040 +14% | $34,230 |
| 2012 | $912 -0.2% | $34,230 |
| 2011 | $915 -3.2% | $34,230 -6.3% |
| 2010 | $945 | $36,550 |
Find assessor info on the county website
Neighborhood: 45331
Nearby homes
- $226,8003 bd2 ba1.5k sqft318 Avenue A, Greenville, OH 45331Off Market
- $184,2002 bd1 ba1.4k sqft306 Avenue A, Greenville, OH 45331Off Market
- $31,880-- bd-- ba-- sqftAvenue A, --, OH 45331Off Market
- $206,9003 bd1 ba1.7k sqft615 N Broadway St, Greenville, OH 45331Off Market
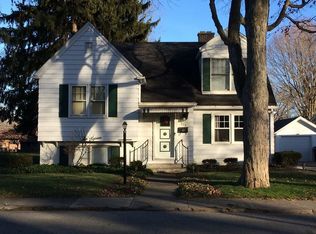
- $180,8003 bd1 ba840 sqft633 N Broadway St, Greenville, OH 45331Off Market
- $145,7002 bd1 ba1.1k sqft609 N Broadway St, Greenville, OH 45331Off Market
- $149,0002 bd1 ba1.2k sqft105 E Harmon Dr, Greenville, OH 45331Sold
- $150,8003 bd1 ba720 sqft607 N Broadway St, Greenville, OH 45331Off Market
Nearby schools
GreatSchools rating
- 5/10Greenville Elementary SchoolGrades: PK-4Distance: 1.2 mi
- 5/10Greenville Junior High SchoolGrades: 5-8Distance: 1.2 mi
- 4/10Greenville Senior High SchoolGrades: 9-12Distance: 0.3 mi
Schools provided by the listing agent
- District: Greenville
Source: DABR MLS. This data may not be complete. We recommend contacting the local school district to confirm school assignments for this home.


Get pre-qualified for a loan
At Zillow Home Loans, we can pre-qualify you in as little as 5 minutes with no impact to your credit score.An equal housing lender. NMLS #10287.
- Ohio
- Darke County
- Greenville
- 45331
- 312 Avenue A
Nearby cities
Nearby zip codes
Other Greenville Topics
