Discover the pinnacle of modern living with this brand new construction townhome, offering sophisticated, open-concept design. Embrace a low-maintenance lifestyle with a home that features a one-car garage and includes three bedrooms and two full bathrooms and a powder room, all situated in the heart of Red Lion.
On the main living level, you will be welcomed by 9-foot ceilings and an abundance of natural light, illuminating an expansive kitchen adorned with elegant shaker white cabinets, pristine granite countertops, a spacious island, and state-of-the-art stainless steel appliances. The kitchen seamlessly flows into naturally lit living room, designed for entertaining and relaxation, complete with upgraded lighting fixtures and easy-care flooring.
The upper level hosts two generously sized secondary bedrooms, and a well-appointed hall bath. The crowning jewel of this level is the luxurious primary bedroom, featuring a cathedral ceiling, walk-in closet, and a private bathroom graced with granite countertops and shaker cabinets.
On the entry level, a finished recreation room that opens onto the rear patio, perfect for outdoor enjoyment and gatherings.
Centrally located in Red Lion, this exceptional townhome is ideally situated for those commuting to major Maryland metropolitan areas such as Baltimore and Washington, as well as the York and Harrisburg areas. Experience unparalleled comfort and convenience in a home designed to elevate your lifestyle.
Amenities:
Central air
In unit washer/dryer
Deck
Residents are responsible for gas, electric, water, sewer, trash, lawn care in the front of the property, and snow removal on the walkway and driveway. The HOA handles mowing of the rear and snow removal.
Pets will be considered with additional fees, a non-refundable initial fee of $500, and $75 per month per pet. Two pet maximum, cats and dogs under 40lbs.
Sold for $277,900
$277,900
312 Avon Dr, Red Lion, PA 17356
3beds
1,720sqft
Single Family Residence
Built in ----
-- sqft lot
$293,600 Zestimate®
$162/sqft
$2,251 Estimated rent
Home value
$293,600
$279,000 - $308,000
$2,251/mo
Zestimate® history
Owner options
List your home for rent
$2,251/mo
Rent Zestimate®
Find your next renter with Zillow Rental Manager. Plus, with online applications, you can quickly screen prospective tenants – for free.
$2,251/mo
Rent Zestimate®
Refinance and save
$1,969/mo
Est. payment
Refinancing to a lower rate could help reduce your monthly payments and save thousands over the life of the loan.
$1,969/mo
Est. payment
Explore your selling options
Work with a Zillow partner agent
Leverage their expertise and Zillow's premium Showcase listings to get your home seen by more buyers.
Get startedList with your own agent
Get your home in front of millions of buyers by listing it on Zillow.
Learn how to do itSell it yourself
Take full control of how buyers see your home on Zillow by listing For Sale by Owner (FSBO).
List your homeWhat's special
Zillow last checked:
Listing updated:
Source: Zillow Rentals
Facts & features
Interior
Bedrooms & bathrooms
- Bedrooms: 3
- Bathrooms: 3
- Full bathrooms: 2
- 1/2 bathrooms: 1
Rooms
- Room types: []
Appliances
- Included: Dishwasher, Dryer, Microwave, Washer
- Laundry: In Unit
Features
- Walk In Closet
Interior area
- Total interior livable area: 1,720 sqft
Property
Parking
- Details: Contact manager
Features
- Exterior features: Electricity not included in rent, Garbage not included in rent, Gas not included in rent, Refridgerator, Sewage not included in rent, Walk In Closet, Water not included in rent
Details
- Parcel number: 540006602510000000
Construction
Type & style
- Home type: SingleFamily
- Property subtype: Single Family Residence
Community & HOA
Community
- Deposit fee: $2,225
Location
- Region: Red Lion
Financial & listing details
- Price per square foot: $162/sqft
- Tax assessed value: $153,490
- Annual tax amount: $5,269
- Date on market: 8/8/2024
- Lease term: Contact For Details
Price history
| Date | Event | Price |
|---|---|---|
| 9/11/2024 | Listing removed | $2,225$1/sqft |
Source: Zillow Rentals Report a problem | ||
| 8/27/2024 | Price change | $2,225-1.1%$1/sqft |
Source: Zillow Rentals Report a problem | ||
| 8/14/2024 | Price change | $2,250-4.3%$1/sqft |
Source: Zillow Rentals Report a problem | ||
| 8/8/2024 | Listed for rent | $2,350$1/sqft |
Source: Zillow Rentals Report a problem | ||
| 8/5/2024 | Sold | $277,900$162/sqft |
Source: Public Record Report a problem | ||
Public tax history
| Year | Property taxes | Tax assessment |
|---|---|---|
| 2026 | $5,269 -37.5% | $153,490 |
| 2025 | $8,436 +980.1% | $153,490 +572% |
| 2024 | $781 -44.2% | $22,840 |
| 2023 | $1,400 | $22,840 |
Find assessor info on the county website
Neighborhood: 17356
Nearby homes
- $294,8193 bd2 ba-- sqft314 Avon Dr, Red Lion, PA 17356Sold
- $306,7553 bd2 ba-- sqft310 Avon Dr, Red Lion, PA 17356Sold
- $294,8193 bd3 ba1.9k sqft314 Avon Dr #252, Red Lion, PA 17356Sold
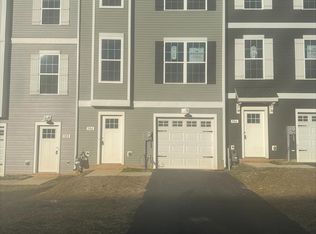
- $308,0003 bd3 ba1.9k sqft315 Avon Dr #300, Red Lion, PA 17356Sold
- $291,4003 bd3 ba1.7k sqft316 Avon Dr, Red Lion, PA 17356Sold
- $289,9003 bd3 ba1.7k sqft313 Avon Dr #301, Red Lion, PA 17356Sold
- $300,3503 bd3 ba1.7k sqft337 Avon Dr #289, Red Lion, PA 17356Sold
- $299,2553 bd3 ba1.7k sqft308 Avon Dr #249, Red Lion, PA 17356Sold
Nearby schools
GreatSchools rating
- 6/10Ore Valley El SchoolGrades: K-3Distance: 1.4 mi
- 6/10Dallastown Area Middle SchoolGrades: 7-8Distance: 2 mi
- 7/10Dallastown Area Senior High SchoolGrades: 9-12Distance: 2 mi
Sell for more on Zillow
Get a Zillow Showcase℠ listing at no additional cost and you could sell for .
$293,600
2% more
+$5,872
With Zillow Showcase(estimated)
$299,472
Sell for more on Zillow
Get a Zillow Showcase℠ listing at no additional cost and you could sell for .
$293,600
2% more
+$5,872
With Zillow Showcase(estimated)
$299,472
- Pennsylvania
- York County
- Red Lion
- 17356
- 312 Avon Dr
