Skip main navigation
Closed
  • Listed by: Elevate Realty, LLC • Tamika G Evans • 314-384-2440
    Bought with: EXP Realty, LLC
    Price Unknown

    312 Banff Cir, Saint Louis, MO 63137

    3beds
    854sqft
    Single Family Residence
    Built in 1953
    7,143 Square Feet Lot
    $75,300 Zestimate®
    $--/sqft
    $1,323 Estimated rent

    Home value

    $75,300

    $61,000 - $90,000

    $1,323/mo

    Zestimate® history
    Loading
    Loading...

    Owner options

    List your home for rent

    $1,323/mo

    Rent Zestimate®

    Find your next renter with Zillow Rental Manager. Plus, with online applications, you can quickly screen prospective tenants – for free.

    Learn more

    $1,323/mo

    Rent Zestimate®

    Refinance and save

    Refinancing to a lower rate could help reduce your monthly payments and save thousands over the life of the loan.

    See today's rates

    Explore your selling options

    Work with a Zillow partner agent

    Leverage their expertise and Zillow's premium Showcase listings to get your home seen by more buyers.

    Get started

    List with your own agent

    Get your home in front of millions of buyers by listing it on Zillow.

    Learn how to do it

    Sell it yourself

    Take full control of how buyers see your home on Zillow by listing For Sale by Owner (FSBO).

    List your home

    What's special

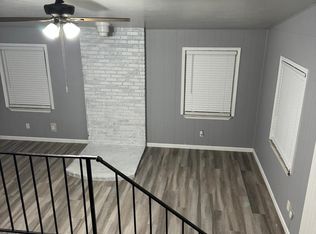
    This quaint bungalow is perfect for a first time home buyer looking to STOP renting and purchase a piece of the American Dream. What's not to like about fresh neutral paint, vinyl windows, some wood floors, easy maintenance tile in the kitchen and bath, new light fixtures, six panel doors and new storm door. The unfinished basement is ready for your finishing touches or storage needs. Off street parking, a rear deck, fenced yard and location on a cul de sac are also desireable features. This affordably priced home has the essentials needed for a starter home. Hurry, hurry the early bird gets the worm!

    Zillow last checked:

    Listing updated:

    Listed by:

    Tamika G Evans 314-384-2440,

    Elevate Realty, LLC

    Bought with:

    Leah M Agnew, 2019008196

    EXP Realty, LLC

    Source: MARIS,MLS#: 24056755MLS LogoOriginating MLS: St. Louis Association of REALTORS

    Facts & features

    Interior

    Bedrooms & bathrooms
    • Bedrooms: 3
    • Bathrooms: 1
    • Full bathrooms: 1
    • Main level bathrooms: 1
    • Main level bedrooms: 3
    Bedroom
    • Features: Floor Covering: Laminate, Wall Covering: Some
    • Level: Main
    Bedroom
    • Features: Floor Covering: Wood, Wall Covering: None
    • Level: Main
    Bedroom
    • Features: Floor Covering: Wood, Wall Covering: Some
    • Level: Main
    Bathroom
    • Features: Floor Covering: Ceramic Tile, Wall Covering: None
    • Level: Main
    Dining room
    • Features: Floor Covering: Wood, Wall Covering: Some
    • Level: Main
    Kitchen
    • Features: Floor Covering: Ceramic Tile, Wall Covering: Some
    • Level: Main
    Living room
    • Features: Floor Covering: Wood, Wall Covering: Some
    • Level: Main
    Heating
    • Forced Air, Natural Gas
    Cooling
    • Central Air, Electric
    Appliances
    • Included: Gas Water Heater, Range Hood, Gas Range, Gas Oven
    Features
    • Dining/Living Room Combo
    • Flooring: Hardwood
    • Doors: Panel Door(s), Storm Door(s)
    • Windows: Window Treatments, Insulated Windows
    • Basement: Full,Concrete,Unfinished
    • Has fireplace: No
    Interior area
    • Total structure area: 854
    • Total interior livable area: 854 sqft
    • Finished area above ground: 854
    • Finished area below ground: 0

    Property

    Parking
    • Parking features: Off Street
    Features
    • Levels: One
    • Patio & porch: Deck
    Lot
    • Size: 7,143 Square Feet
    • Dimensions: 57 x 129 x 50 x 130
    • Features: Cul-De-Sac, Near Public Transit
    Details
    • Parcel number: 11E640250
    • Special conditions: Standard

    Construction

    Type & style
    • Home type: SingleFamily
    • Architectural style: Traditional,Bungalow
    • Property subtype: Single Family Residence
    Materials
    • Frame, Vinyl Siding
    Condition
    • Year built: 1953

    Utilities & green energy

    • Sewer: Public Sewer
    • Water: Public

    Community & HOA

    Community
    • Security: Smoke Detector(s)
    • Subdivision: Glasgow Village Unit 4
    HOA
    • Services included: Other
    Location
    • Region: Saint Louis

    Financial & listing details

    • Tax assessed value: $68,700
    • Annual tax amount: $1,082
    • Date on market: 9/13/2024
    • Cumulative days on market: 15 days
    • Listing terms: Cash,Conventional,FHA,VA Loan
    • Ownership: Private
    • Road surface type: Concrete

    Price history

    DateEventPrice
    10/9/2026Listing removed$1,260$1/sqft
    Source: Zillow Rentals Report a problem
    9/17/2026Listed for rent$1,260+9.6%$1/sqft
    Source: Zillow Rentals Report a problem
    7/28/2026Listing removed$1,150$1/sqft
    Source: Zillow Rentals Report a problem
    7/10/2026Listed for rent$1,150$1/sqft
    Source: Zillow Rentals Report a problem
    7/9/2026Listing removed$1,150$1/sqft
    Source: Zillow Rentals Report a problem
    5/7/2026Price change$1,150-22.3%$1/sqft
    Source: Zillow Rentals Report a problem
    4/21/2026Price change$1,480-5.4%$2/sqft
    Source: Zillow Rentals Report a problem
    4/4/2026Price change$1,565+20.8%$2/sqft
    Source: Zillow Rentals Report a problem
    4/2/2026Listed for rent$1,295$2/sqft
    Source: Zillow Rentals Report a problem
    4/1/2026Listing removed$1,295$2/sqft
    Source: Zillow Rentals Report a problem
    3/11/2026Price change$1,295-7.2%$2/sqft
    Source: Zillow Rentals Report a problem
    2/10/2026Price change$1,395-4.8%$2/sqft
    Source: Zillow Rentals Report a problem
    12/18/2025Listed for rent$1,465-6.4%$2/sqft
    Source: Zillow Rentals Report a problem
    12/18/2025Listing removed$1,565$2/sqft
    Source: Zillow Rentals Report a problem
    9/5/2025Listed for rent$1,565+101.9%$2/sqft
    Source: Zillow Rentals Report a problem
    11/4/2024Sold--
    Source: MARIS #24056755 Report a problem
    9/28/2024Pending sale$116,200$136/sqft
    Source: MARIS #24056755 Report a problem
    9/13/2024Listed for sale$116,200+324.1%$136/sqft
    Source: MARIS #24056755 Report a problem
    7/16/2018Listing removed$775$1/sqft
    Source: BBBS Holdings LLC Report a problem
    7/13/2018Listed for rent$775$1/sqft
    Source: BBBS Holdings LLC Report a problem
    8/1/2016Listing removed$27,400$32/sqft
    Source: Civitas Real Estate Services #16045787 Report a problem
    6/29/2016Listed for sale$27,400$32/sqft
    Source: Civitas Real Estate Services #16045787 Report a problem
    8/7/2009Sold--
    Source: Public Record Report a problem
    4/22/2009Sold--
    Source: Public Record Report a problem
    6/21/2005Sold--
    Source: Public Record Report a problem
    8/23/2002Sold--
    Source: Public Record Report a problem

    Public tax history

    YearProperty taxesTax assessment
    2025$1,149 +4.6%$13,060 +25%
    2024$1,098 +1.4%$10,450
    2023$1,082 +5.2%$10,450 +34.3%
    2022$1,029 -2.8%$7,780
    2021$1,059 +44.1%$7,780 +25.9%
    2020$735 +8.4%$6,180
    2019$678 $6,180 +11.6%
    2018$678 $5,540
    2017$678 +4.1%$5,540 -2.1%
    2016$651 -3.7%$5,660
    2015$676 $5,660 -33.6%
    2014$676 -30%$8,530
    2013$966 $8,530 -20.7%
    2012-- $10,750
    2011-- $10,750 -4.1%
    2010$1,068 +8.2%$11,210
    2009$987 -9.7%$11,210 -6.9%
    2008$1,094 +5.2%$12,040
    2007$1,040 $12,040 +11.6%
    2006$1,040 +2.3%$10,790
    2005$1,016 +3.3%$10,790 +22.2%
    2003$984 +4%$8,830 -7.6%
    2002$946 +24.3%$9,560
    2001$761 $9,560
    Find assessor info on the county website

    Neighborhood: 63137

    Nearby schools

    GreatSchools rating
    Schools provided by the listing agent
    • Elementary: Glasgow Elem.
    • Middle: R. G. Central Middle
    • High: Riverview Gardens Sr. High

    Source: MARIS. This data may not be complete. We recommend contacting the local school district to confirm school assignments for this home.