Skip main navigation
Sold
  • Price Unknown

    312 Barber Ave, Holcomb, KS 67851

    2beds
    --baths
    840sqft
    Single Family Residence
    Built in 1982
    6,969.6 Square Feet Lot
    $221,300 Zestimate®
    $--/sqft
    $1,280 Estimated rent

    Home value

    $221,300

    Estimated sales range

    Not available

    $1,280/mo

    Zestimate® history
    Loading
    Loading...

    Owner options

    List your home for rent

    $1,280/mo

    Rent Zestimate®

    Find your next renter with Zillow Rental Manager. Plus, with online applications, you can quickly screen prospective tenants – for free.

    Learn more

    $1,280/mo

    Rent Zestimate®

    Refinance and save

    Refinancing to a lower rate could help reduce your monthly payments and save thousands over the life of the loan.

    See today's rates

    Explore your selling options

    Work with a Zillow partner agent

    Leverage their expertise and Zillow's premium Showcase listings to get your home seen by more buyers.

    Get started

    List with your own agent

    Get your home in front of millions of buyers by listing it on Zillow.

    Learn how to do it

    Sell it yourself

    Take full control of how buyers see your home on Zillow by listing For Sale by Owner (FSBO).

    List your home

    What's special

    Home officeGuest spaceOne-car garageEstablished yard
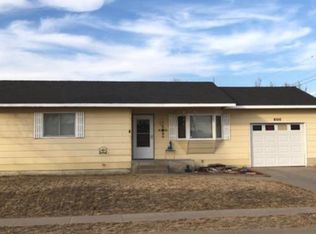
    Charming 2 bedroom oasis with 2 versatile bonus rooms, perfect for a home office, playroom, or guest space! Enjoy the convenience of an established yard and a one-car garage, all nestled in a welcoming neighborhood. With one full bath and plenty of room to grow, this home offers both comfort and potential. Don't miss the opportunity to make it your own!

    Zillow last checked:

    Listing updated:

    Listed by:

    Cruselia Davis 620-275-0284,

    Heritage Realty Co

    Bought with:

    Lorena Montoya, BR00239755

    New Image Realty

    Source: Kansas High Plains AOR,MLS#: 21926MLS LogoOriginating MLS: Garden City MLS

    Facts & features

    Interior

    Bedrooms & bathrooms
    • Bedrooms: 2
    Primary bedroom
    • Description: Primary Bedroom
    • Level: Main
    Bedroom
    • Description: Bedroom
    • Level: Main
    Bonus room
    • Description: No Egress Window
    • Level: Basement
    Bonus room
    • Description: Storage Room
    • Level: Basement
    Dining room
    • Description: Dining Room
    • Level: Main
    Family room
    • Description: Family Room
    • Level: Basement
    Kitchen
    • Description: Kitchen
    • Level: Main
    Living room
    • Description: Living Room
    • Level: Main
    Utility room
    • Description: Utility Room
    Heating
    • Natural Gas
    Cooling
    • Central Air, Whole House Fan
    Appliances
    • Included: Dishwasher, Electric Oven, Electric Range, Gas Water Heater
    Features
    • Flooring: Carpet, Ceramic Tile, Laminate
    • Windows: Metal, Wood Frames
    • Basement: Full,Partial,Partially Finished
    • Has fireplace: No
    Interior area
    • Total interior livable area: 840 sqft
    • Finished area above ground: 840
    • Finished area below ground: 840

    Property

    Parking
    • Total spaces: 1
    • Parking features: Detached, Garage, Garage Door Opener
    • Garage spaces: 1
    Features
    • Stories: 1
    • Patio & porch: Patio
    • Fencing: Wood
    Lot
    • Size: 6,969 sqft
    • Dimensions: 110.00 x 65.00
    Details
    • Additional structures: Storage
    • Parcel number: 2630704004007000
    • Zoning description: R-1

    Construction

    Type & style
    • Home type: SingleFamily
    • Architectural style: Ranch
    • Property subtype: Single Family Residence
    Materials
    • Cement Siding
    • Roof: Composition
    Condition
    • Year built: 1982

    Utilities & green energy

    • Sewer: Public Sewer
    • Water: Public

    Community & neighborhood

    Security
    • Security features: Smoke Detector(s), Security Lights
    Location
    • Region: Holcomb

    HOA & financial

    HOA
    • Has HOA: No

    Price history

    DateEventPrice
    3/21/2025Sold--
    Source: Kansas High Plains AOR #21926 Report a problem
    2/6/2025Pending sale$211,000$251/sqft
    Source: Kansas High Plains AOR #21926 Report a problem
    1/21/2025Price change$211,000-1.9%$251/sqft
    Source: Kansas High Plains AOR #21926 Report a problem
    10/31/2024Listed for sale$215,000$256/sqft
    Source: Kansas High Plains AOR #21926 Report a problem

    Public tax history

    YearProperty taxesTax assessment
    2025$3,622 +1.6%$23,284 +0.7%
    2024$3,566 +0.4%$23,118 +0.1%
    2023$3,553 +14.5%$23,088 +17.9%
    2022$3,102 +2.9%$19,577 +8.1%
    2021$3,015 +13.1%$18,115 +13.7%
    2020$2,665 $15,929 +0.8%
    2019$2,665 +1.3%$15,804 +9.5%
    2018$2,632 +8.6%$14,435
    2017$2,423 +11.8%--
    2016$2,168 +2.2%--
    2015$2,122 --
    2012-- --
    2010-- $10,017 +1.4%
    2009-- $9,879 +1.5%
    2008-- $9,729 +2.7%
    2007-- $9,476 +8%
    2006-- $8,775
    2005-- $8,775
    2004-- $8,775
    2003-- $8,775 +10.3%
    2002-- $7,958 +10.2%
    2000-- $7,222

    Find assessor info on the county website

    Neighborhood: 67851

    Nearby schools

    GreatSchools rating