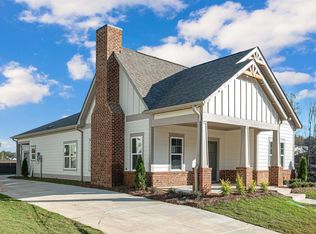
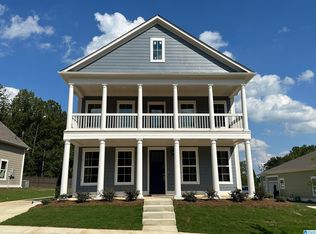
Tucked at the end of a quiet cul-de-sac w/added privacy on 1 side, this 3-yrs-young home is the definition of well-maintained charm! Relax on the front porch & greet all of your neighbors, while inside you’ll find an open-concept main level designed for easy living & entertaining. The family room features hardwoods, natural light & a cozy gas FP that flows seamlessly into the dining area & kitchen, complete w/granite countertops, SS appliances, abundant prep space & a breakfast island. The primary suite offers a peaceful retreat w/a garden tub, separate shower, dual vanities & a spacious walk-in closet. A laundry room & convenient powder bath complete the main floor. Step outside to a covered patio overlooking a serene treeline—perfect for relaxing evenings. Upstairs, you’ll find 2 guest bedrooms, a full BA & a versatile loft space. Enjoy a 2-car garage w/extra driveway parking AND the added perk of being able to walk to the community pool & clubhouse—this one truly has it all!
For sale
Price cut: $10K (6/18)
$429,900
312 Barimore Ct, Helena, AL 35080
3beds
1,583sqft
Single Family Residence
Built in 2023
7,405 Square Feet Lot
$427,200 Zestimate®
$272/sqft
$74/mo HOA
What's special
- 64 days |
- 332 |
- 11 |
Zillow last checked:
Listing updated:
Listed by:
Cathy O'Berry VM:205-965-3147,
ARC Realty - Hoover
Source: GALMLS,MLS#: 21451947
Loading...
Facts & features
Interior
Bedrooms & bathrooms
- Bedrooms: 3
- Bathrooms: 3
- Full bathrooms: 2
- 1/2 bathrooms: 1
Rooms
- Room types: Bedroom, Den/Family (ROOM), Dining Room, Bathroom, Half Bath (ROOM), Kitchen, Loft, Master Bathroom, Master Bedroom
Primary bedroom
- Level: First
Bedroom 1
- Level: Second
Bedroom 2
- Level: Second
Primary bathroom
- Level: First
Bathroom 1
- Level: First
Dining room
- Level: First
Family room
- Level: First
Kitchen
- Features: Stone Counters, Kitchen Island, Pantry
- Level: First
Basement
- Area: 0
Heating
- Central, Natural Gas
Cooling
- Central Air, Ceiling Fan(s)
Appliances
- Included: ENERGY STAR Qualified Appliances, Dishwasher, Disposal, Microwave, Self Cleaning Oven, Refrigerator, Stainless Steel Appliance(s), Stove-Gas, Gas Water Heater
- Laundry: Electric Dryer Hookup, Washer Hookup, Main Level, Laundry Room, Laundry (ROOM), Yes
Features
- High Ceilings, Crown Molding, Smooth Ceilings, Soaking Tub, Separate Shower, Double Vanity, Tub/Shower Combo, Walk-In Closet(s)
- Flooring: Carpet, Hardwood, Tile
- Windows: Window Treatments, Double Pane Windows
- Attic: Pull Down Stairs,Yes
- Number of fireplaces: 1
- Fireplace features: Gas Log, Gas Starter, Ventless, Family Room, Gas
Interior area
- Total interior livable area: 1,583 sqft
- Finished area above ground: 1,583
- Finished area below ground: 0
Property
Parking
- Total spaces: 2
- Parking features: Attached, Driveway, Parking (MLVL), Garage Faces Front
- Attached garage spaces: 2
- Has uncovered spaces: Yes
Features
- Levels: One and One Half
- Stories: 1.5
- Patio & porch: Covered, Patio, Porch
- Exterior features: Sprinkler System
- Pool features: In Ground, Fenced, Community
- Has view: Yes
- View description: Mountain(s)
- Waterfront features: No
Lot
- Size: 7,405 Square Feet
- Features: Corner Lot, Cul-De-Sac, Irregular Lot, Few Trees, Subdivision
Details
- Parcel number: 138282002006.000
- Special conditions: N/A
Construction
Type & style
- Home type: SingleFamily
- Property subtype: Single Family Residence
Materials
- HardiPlank Type
- Foundation: Slab
Condition
- Year built: 2023
Utilities & green energy
- Water: Public
- Utilities for property: Sewer Connected, Underground Utilities
Green energy
- Energy efficient items: Thermostat, Ridge Vent, Radiant Barrier Decking
Community & HOA
Community
- Features: Curbs
- Security: Security System
- Subdivision: Hillsboro Barimore
HOA
- Has HOA: Yes
- Services included: None
- HOA fee: $890 annually
Location
- Region: Helena
Financial & listing details
- Price per square foot: $272/sqft
- Price range: $429.9K - $429.9K
- Date on market: 5/5/2026
- Road surface type: Paved
Estimated market value
$427,200
$406,000 - $449,000
$1,928/mo
Price history
| Date | Event | Price |
|---|---|---|
| 6/18/2026 | Price change | $429,900-2.3%$272/sqft |
Source: | ||
| 5/7/2026 | Listed for sale | $439,900+3%$278/sqft |
Source: | ||
| 10/31/2022 | Sold | $427,000+0.4%$270/sqft |
Source: | ||
| 5/14/2022 | Pending sale | $425,400$269/sqft |
Source: | ||
Public tax history
Tax history is unavailable.
Monthly payment
Est. payment$--/mo
Payment breakdown
Explore the cost of this home by adjusting the details. Changes won't be saved.All calculations are estimates and provided by Zillow, Inc. for informational purposes only. Actual amounts may vary.
HOA fees may include property taxes on listings classified as Co-Ops. Contact the listing agent and/or owner for fee details.
Mortgage interest rates are dependent on a number of factors, including credit score, down payment, and repayment length. Interest rate data provided by Zillow Group Marketplace, Inc. as of 1/1/1970 from various mortgage lenders with which we have lead or other similar arrangements; the Estimated Payment is an average of those rates.
See how much you could borrow to make a competitive offer.
Climate risks
Neighborhood: 35080
Nearby schools
GreatSchools rating
- 10/10Helena Elementary SchoolGrades: K-2Distance: 1.6 mi
- 7/10Helena Middle SchoolGrades: 6-8Distance: 0.9 mi
- 8/10Helena High SchoolGrades: 9-12Distance: 0.8 mi
Schools provided by the listing agent
- Elementary: Helena
- Middle: Helena
- High: Helena
Source: GALMLS. This data may not be complete. We recommend contacting the local school district to confirm school assignments for this home.
A local agent can set up tours, give advice and negotiate with sellers.
- Alabama
- Shelby County
- Helena
- 35080
- 312 Barimore Ct