Stunning 4-Bedroom Home on a Premium Cul-de-Sac Lot in North Redlands!
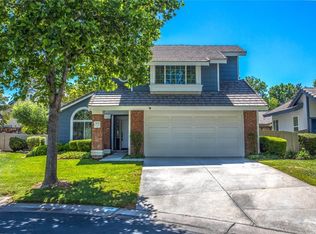
Welcome home to this beautifully maintained 4-bedroom, 2.5-bathroom, 2-story residence located in the desirable Brookshire Willow Creek community of North Redlands. Featuring 1,871 sq. ft. of living space and sitting on a premium end-of-cul-de-sac lot, this property offers style, comfort, and convenience.
From the moment you arrive, you’ll love the inviting curb appeal, highlighted by river rock accents and a well-manicured front yard. Step inside to a bright, open floor plan with vaulted ceilings, raised entryway, and wood laminate flooring throughout.
The formal living and dining rooms create a perfect space for gatherings, while the open kitchen boasts white tile countertops, breakfast bar seating, stainless steel appliances, and a charming garden window. The spacious family room includes a gas fireplace and sliding door that opens to the private backyard.
Downstairs also features a laundry room with storage, a half bath, and direct access to the 2-car garage with custom epoxy flooring.
Upstairs, you’ll find all four generously sized bedrooms, including the primary suite with double-door entry, walk-in closet, and a private ensuite featuring dual sinks and a soaking tub/shower combo. The remaining bedrooms share a well-appointed full hall bath.
Enjoy the peaceful backyard covered Alumawood patio, vinyl fencing, and lush lawn, ideal for relaxing or entertaining.
This energy-efficient home comes equipped with solar panels, a TESLA backup batter/EV charger, and water softener. Refrigerator, washer, and dryer are also included!
Perfectly located near Crafton Elementary, Moore Middle, Redlands East Valley High, University of Redlands, and just minutes to downtown Redlands, Crafton Park, and the Zanja Walking Trail. Easy access to shopping, dining, and the 10 Freeway. HOA maintains the front yard landscaping for a low-maintenance lifestyle.
Don’t miss this incredible opportunity to own a beautiful North Redlands home in a prime location!
Sold for $570,000
Zillow last checked:
Listing updated:
Bought with:
ANDREA VALLE, DRE #02103012
ANOMALY REAL ESTATE
Source: CRMLS,MLS#: DW25195755 Originating MLS: California Regional MLS
Originating MLS: California Regional MLSPrice history
| Date | Event | Price |
|---|---|---|
| 1/30/2026 | Sold | $570,000-4.8%$305/sqft |
Source:  CRMLS #DW25195755 Report a problem CRMLS #DW25195755 Report a problem | ||
| 12/27/2025 | Pending sale | $599,000$320/sqft |
Source: CRMLS #DW25195755 Report a problem | ||
| 9/25/2025 | Listed for sale | $599,000$320/sqft |
Source: CRMLS #DW25195755 Report a problem | ||
| 9/10/2025 | Pending sale | $599,000$320/sqft |
Source: CRMLS #DW25195755 Report a problem | ||
| 9/6/2025 | Contingent | $599,000$320/sqft |
Source: CRMLS #DW25195755 Report a problem | ||
| 8/31/2025 | Listed for sale | $599,000-4.1%$320/sqft |
Source: CRMLS #DW25195755 Report a problem | ||
| 8/18/2025 | Listing removed | $624,900$334/sqft |
Source:  SDMLS #IG25083305 Report a problem SDMLS #IG25083305 Report a problem | ||
| 6/25/2025 | Listed for sale | $624,900+35.8%$334/sqft |
Source: SDMLS #IG25083305 Report a problem | ||
| 10/7/2020 | Sold | $460,000+2.2%$246/sqft |
Source: Public Record Report a problem | ||
| 9/9/2020 | Pending sale | $449,900$240/sqft |
Source: Keller Williams, The Lakes #SW20170741 Report a problem | ||
| 9/3/2020 | Price change | $449,900-3.2%$240/sqft |
Source: Keller Williams, The Lakes #SW20170741 Report a problem | ||
| 8/22/2020 | Price change | $464,9000%$248/sqft |
Source: Keller Williams, The Lakes #SW20170741 Report a problem | ||
| 8/20/2020 | Listed for sale | $465,000+1.1%$249/sqft |
Source: Keller Williams, The Lakes #SW20170741 Report a problem | ||
| 2/14/2020 | Listing removed | $459,900$246/sqft |
Source: Keller Williams, The Lakes #SW19276970 Report a problem | ||
| 2/13/2020 | Listed for sale | $459,900$246/sqft |
Source: Keller Williams, The Lakes #SW19276970 Report a problem | ||
| 1/10/2020 | Pending sale | $459,900$246/sqft |
Source: Keller Williams, The Lakes #SW19276970 Report a problem | ||
| 12/30/2019 | Price change | $459,900-1.1%$246/sqft |
Source: Keller Williams, The Lakes #SW19276970 Report a problem | ||
| 12/7/2019 | Listed for sale | $465,000+26.4%$249/sqft |
Source: Keller Williams, The Lakes #SW19276970 Report a problem | ||
| 11/15/2016 | Sold | $368,000-0.5%$197/sqft |
Source: Public Record Report a problem | ||
| 9/12/2016 | Price change | $369,900-1.4%$198/sqft |
Source: CENTURY 21 Showcase #IV16194211 Report a problem | ||
| 9/5/2016 | Listed for sale | $375,000+141.9%$200/sqft |
Source: CENTURY 21 Showcase #IV16194211 Report a problem | ||
| 3/28/1996 | Sold | $155,000$83/sqft |
Source: Public Record Report a problem | ||
Get a cash offer in 3 minutes
Find out how much your home could sell for in as little as 3 minutes with a no-obligation cash offer.
Estimated market value
$559,400
