Skip main navigation
Closed
  • $980,000

    312 Barton Ave, Evanston, IL 60202

    3beds
    2,400sqft
    Single Family Residence
    Built in 1969
    3,800 Square Feet Lot
    $981,300 Zestimate®
    $408/sqft
    $4,142 Estimated rent

    Home value

    $981,300

    $893,000 - $1.08M

    $4,142/mo

    Zestimate® history
    Loading
    Loading...

    Owner options

    List your home for rent

    $4,142/mo

    Rent Zestimate®

    Find your next renter with Zillow Rental Manager. Plus, with online applications, you can quickly screen prospective tenants – for free.

    Learn more

    $4,142/mo

    Rent Zestimate®

    Refinance and save

    $6,859/mo

    Est. payment

    Refinancing to a lower rate could help reduce your monthly payments and save thousands over the life of the loan.

    See today's rates

    $6,859/mo

    Est. payment

    Explore your selling options

    Work with a Zillow partner agent

    Leverage their expertise and Zillow's premium Showcase listings to get your home seen by more buyers.

    Get started

    List with your own agent

    Get your home in front of millions of buyers by listing it on Zillow.

    Learn how to do it

    Sell it yourself

    Take full control of how buyers see your home on Zillow by listing For Sale by Owner (FSBO).

    List your home

    What's special

    Personal retreatOpen contemporary spaceSingle family homeTree-filled gardenAttached private sitting roomLovely low-maintenance yardEndless storage
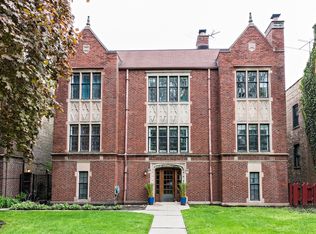
    Three-bedroom, 2.2-bath mid-century modern home with full basement has been transformed into open contemporary space that showcases exciting architectural details, including a gorgeous curved wood wall and dramatic 2-story floor-to-ceiling window. No detail was overlooked in the magazine-worthy 2019 kitchen with endless storage, quartz counters and Sub-Zero, Wolf, and Fisher & Pykel appliances. The upstairs primary suite with attached private sitting room and large bath provides a personal retreat; the rec room in the walk-out lower level adds additional exceptionally appointed space; and the lovely low-maintenance yard with deck, patio, and tree-filled garden was a highlight of the 2018 Evanston garden walk. The home shares a small portion of the dining room wall with its neighbor; it is a single family home in all other respects. Attached extra deep one-car garage. Special!

    Zillow last checked:

    Listing updated:

    Listing courtesy of:

    Cathy Deutsch 773-852-3221,

    @properties Christie's International Real Estate

    Bought with:

    Steve Dombar

    Redfin Corporation

    Source: MRED as distributed by MLS GRID,MLS#: 12623475MLS Logo

    Facts & features

    Interior

    Bedrooms & bathrooms
    • Bedrooms: 3
    • Bathrooms: 4
    • Full bathrooms: 2
    • 1/2 bathrooms: 2
    Primary bedroom
    • Features: Flooring (Carpet), Bathroom (Full)
    • Level: Second
    • Area: 154 Square Feet
    • Dimensions: 14X11
    Bedroom 2
    • Features: Flooring (Carpet)
    • Level: Second
    • Area: 156 Square Feet
    • Dimensions: 13X12
    Bedroom 3
    • Features: Flooring (Carpet)
    • Level: Second
    • Area: 143 Square Feet
    • Dimensions: 13X11
    Breakfast room
    • Features: Flooring (Hardwood)
    • Level: Main
    • Area: 80 Square Feet
    • Dimensions: 10X8
    Dining room
    • Features: Flooring (Hardwood)
    • Level: Main
    • Area: 187 Square Feet
    • Dimensions: 11X17
    Family room
    • Features: Flooring (Hardwood)
    • Level: Main
    • Area: 264 Square Feet
    • Dimensions: 12X22
    Kitchen
    • Features: Kitchen (Galley, Pantry-Butler, Breakfast Room, Updated Kitchen), Flooring (Hardwood)
    • Level: Main
    • Area: 108 Square Feet
    • Dimensions: 9X12
    Laundry
    • Features: Flooring (Porcelain Tile)
    • Level: Basement
    • Area: 187 Square Feet
    • Dimensions: 17X11
    Living room
    • Features: Flooring (Hardwood)
    • Level: Main
    • Area: 299 Square Feet
    • Dimensions: 13X23
    Recreation room
    • Features: Flooring (Porcelain Tile)
    • Level: Basement
    • Area: 440 Square Feet
    • Dimensions: 20X22
    Sitting room
    • Features: Flooring (Carpet)
    • Level: Second
    • Area: 234 Square Feet
    • Dimensions: 13X18
    Storage
    • Features: Flooring (Porcelain Tile)
    • Level: Basement
    • Area: 78 Square Feet
    • Dimensions: 6X13
    Heating
    • Natural Gas, Forced Air, Sep Heating Systems - 2+, Zoned
    Cooling
    • Central Air, Zoned
    Appliances
    • Included: Double Oven, Microwave, Dishwasher, High End Refrigerator, Washer, Dryer, Disposal, Cooktop, Humidifier
    • Laundry: Sink
    Features
    • Wet Bar
    • Flooring: Hardwood
    • Windows: Skylight(s)
    • Basement: Finished,Exterior Entry,Full,Walk-Out Access
    • Number of fireplaces: 1
    • Fireplace features: Gas Log, Gas Starter, Family Room
    Interior area
    • Total structure area: 0
    • Total interior livable area: 2,400 sqft

    Property

    Parking
    • Total spaces: 1
    • Parking features: Garage Door Opener, Yes, Garage Owned, Attached, Garage
    • Attached garage spaces: 1
    • Has uncovered spaces: Yes
    Accessibility
    • Accessibility features: No Disability Access
    Features
    • Stories: 2
    • Patio & porch: Deck, Patio
    • Exterior features: Balcony
    Lot
    • Size: 3,800 sqft
    • Dimensions: 50x76
    Details
    • Parcel number: 11301070330000
    • Special conditions: None
    • Other equipment: Sump Pump

    Construction

    Type & style
    • Home type: SingleFamily
    • Property subtype: Single Family Residence
    Materials
    • Cedar, Stucco, Other
    Condition
    • New construction: No
    • Year built: 1969

    Utilities & green energy

    • Sewer: Public Sewer
    • Water: Lake Michigan

    Community & neighborhood

    Security
    • Security features: Security System
    Location
    • Region: Evanston

    HOA & financial

    HOA
    • Services included: None

    Other

    Other facts
    • Listing terms: Conventional
    • Ownership: Fee Simple

    Price history

    DateEventPrice
    6/9/2026Sold$980,000+9%$408/sqft
    Source: MRED as distributed by MLS GRID #12623475 Report a problem
    6/3/2026Pending sale$899,000$375/sqft
    Source: MRED as distributed by MLS GRID #12623475 Report a problem
    5/20/2026Listing removed$899,000$375/sqft
    Source: MRED as distributed by MLS GRID #12623475 Report a problem
    4/28/2026Contingent$899,000$375/sqft
    Source: MRED as distributed by MLS GRID #12623475 Report a problem
    4/23/2026Listed for sale$899,000+45%$375/sqft
    Source: MRED as distributed by MLS GRID #12623475 Report a problem
    7/3/2007Sold$620,000$258/sqft
    Source: MRED as distributed by MLS GRID #06429321 Report a problem

    Public tax history

    YearProperty taxesTax assessment
    2024-- $55,000 +0%
    2023$12,677 +4.5%$54,999
    2022$12,136 +1.4%$54,999 +15%
    2021$11,970 +0.9%$47,838
    2020$11,868 +0.8%$47,838 -9.8%
    2019$11,775 +9.9%$53,036 +26.2%
    2018$10,713 +2.5%$42,027
    2017$10,448 +3.1%$42,027
    2016$10,132 +7.2%$42,027 +12.5%
    2015$9,449 +0.8%$37,370
    2014$9,373 +2.5%$37,370
    2013$9,141 -11.3%$37,370 -19.8%
    2012$10,307 +9.4%$46,598
    2011$9,422 +2.2%$46,598
    2010$9,221 +6%$46,598 -1.8%
    2009$8,703 +9.2%$47,472 -4%
    2008$7,972 -14.5%$49,451
    2007$9,323 +69.3%$49,451 +56.7%
    2006$5,508 +4.6%$31,558
    2005$5,265 +3.5%$31,558
    2004$5,087 -6.8%$31,558 +20.2%
    2003$5,456 +2.8%$26,263
    2002$5,306 -16.6%$26,263
    2001$6,360 +1.8%$26,263 -6.2%
    2000$6,248 +2.4%$28,003
    1999$6,101 $28,003

    Find assessor info on the county website

    Neighborhood: 60202

    Nearby schools

    GreatSchools rating
    Schools provided by the listing agent
    • Elementary: Oakton Elementary School
    • Middle: Chute Middle School
    • High: Evanston Twp High School
    • District: 65

    Source: MRED as distributed by MLS GRID. This data may not be complete. We recommend contacting the local school district to confirm school assignments for this home.

    Get a cash offer in 3 minutes
    Find out how much your home could sell for in as little as 3 minutes with a no-obligation cash offer.
    Estimated market value
    $981,300
    Get a cash offer in 3 minutes
    Find out how much your home could sell for in as little as 3 minutes with a no-obligation cash offer.
    Estimated market value
    $981,300