This resort style living home in Woodcreek , with its show-stopping pool taking center stage. The moment you step into this home, you're greeted by an expansive living space and an outdoor haven that's nothing short of breathtaking. This property is undoubtedly the meticulously designed pool area. Immerse yourself in the inviting waters, featuring pebble plaster and exquisite quartz coping, while the full automated pool equipment ensures maintenance is a breeze. Whether you're unwinding in the spa, enjoying year-round swimming with the heater chiller, or sipping drinks at the table within the pool, this outdoor oasis is all about relaxation. A 450 sf pavilion, complete with fans and power for two TVs, beckons you to entertain, while a tanning ledge, lush synthetic turf, and a dog run with a dog door make this space both beautiful and practical. Waterfalls add a tranquil ambiance, and the 6ft board-on-board fence offers privacy and security. Also available for lease.
Sold
Price Unknown
312 Bayberry Dr, Fate, TX 75087
5beds
2,795sqft
Single Family Residence
Built in 2004
5,924 Square Feet Lot
$417,800 Zestimate®
$--/sqft
$3,287 Estimated rent
Home value
$417,800
$397,000 - $439,000
$3,287/mo
Zestimate® history
Owner options
List your home for rent
$3,287/mo
Rent Zestimate®
Find your next renter with Zillow Rental Manager. Plus, with online applications, you can quickly screen prospective tenants – for free.
$3,287/mo
Rent Zestimate®
Refinance and save
$306/mo
Est. payment
Refinancing to a lower rate could help reduce your monthly payments and save thousands over the life of the loan.
$306/mo
Est. payment
Explore your selling options
Work with a Zillow partner agent
Leverage their expertise and Zillow's premium Showcase listings to get your home seen by more buyers.
Get startedList with your own agent
Get your home in front of millions of buyers by listing it on Zillow.
Learn how to do itSell it yourself
Take full control of how buyers see your home on Zillow by listing For Sale by Owner (FSBO).
List your homeWhat's special
Tanning ledgeExquisite quartz copingExpansive living spacePebble plaster
Zillow last checked:
Listing updated:
Listed by:
Jan Kelley 972-400-1885,
Monument Realty 214-705-7821
Bought with:
Patty Allen
RE/MAX Premier
Source: NTREIS,MLS#: 20463153
Facts & features
Interior
Bedrooms & bathrooms
- Bedrooms: 5
- Bathrooms: 3
- Full bathrooms: 3
Primary bedroom
- Features: Double Vanity, Garden Tub/Roman Tub, Sitting Area in Primary, Separate Shower, Walk-In Closet(s)
- Level: Second
- Dimensions: 26 x 14
Bedroom
- Level: First
- Dimensions: 10 x 10
Bedroom
- Level: Second
- Dimensions: 12 x 10
Bedroom
- Level: Second
- Dimensions: 17 x 10
Bedroom
- Level: Second
- Dimensions: 14 x 11
Family room
- Level: Second
- Dimensions: 16 x 13
Kitchen
- Features: Breakfast Bar, Built-in Features, Granite Counters, Kitchen Island, Pantry
- Level: First
- Dimensions: 12 x 11
Living room
- Level: First
- Dimensions: 16 x 13
Heating
- Central, Natural Gas
Cooling
- Central Air, Ceiling Fan(s)
Appliances
- Included: Dishwasher, Electric Range, Disposal, Microwave, Vented Exhaust Fan
- Laundry: Washer Hookup, Laundry in Utility Room
Features
- Decorative/Designer Lighting Fixtures, Double Vanity, Granite Counters, High Speed Internet, Kitchen Island, Pantry, Cable TV, Walk-In Closet(s), Wired for Sound
- Flooring: Carpet, Ceramic Tile, Laminate
- Windows: Window Coverings
- Has basement: No
- Has fireplace: No
Interior area
- Total interior livable area: 2,795 sqft
Property
Parking
- Total spaces: 2
- Parking features: Door-Single, Driveway, Garage Faces Front, Garage, Garage Door Opener, Inside Entrance, Lighted
- Attached garage spaces: 2
- Has uncovered spaces: Yes
Features
- Levels: Two
- Stories: 2
- Patio & porch: Rear Porch, Front Porch, Covered
- Exterior features: Lighting
- Has private pool: Yes
- Pool features: Fenced, Heated, In Ground, Outdoor Pool, Pool, Private, Pool/Spa Combo, Waterfall, Water Feature, Community
- Has spa: Yes
- Spa features: Hot Tub
- Fencing: Back Yard,Privacy,Wood
Lot
- Size: 5,924 Square Feet
- Features: Interior Lot, Landscaped, Subdivision, Sprinkler System, Few Trees
- Residential vegetation: Grassed
Details
- Parcel number: 000000059997
Construction
Type & style
- Home type: SingleFamily
- Architectural style: Traditional,Detached
- Property subtype: Single Family Residence
Materials
- Brick
- Foundation: Slab
- Roof: Composition
Condition
- Year built: 2004
Utilities & green energy
- Sewer: Public Sewer
- Water: Public
- Utilities for property: Sewer Available, Water Available, Cable Available
Green energy
- Energy efficient items: HVAC, Insulation, Thermostat
Community & HOA
Community
- Features: Clubhouse, Playground, Pool, Curbs, Sidewalks
- Security: Prewired, Security System, Smoke Detector(s)
- Subdivision: Woodcreek Ph 2a
HOA
- Has HOA: Yes
- Services included: All Facilities, Association Management, Maintenance Grounds, Maintenance Structure
- HOA fee: $306 semi-annually
- HOA name: Principle Management Group
- HOA phone: 214-368-4030
Location
- Region: Fate
Financial & listing details
- Tax assessed value: $409,318
- Annual tax amount: $7,131
- Date on market: 10/28/2023
- Cumulative days on market: 93 days
- Listing terms: Cash,Conventional,FHA
- Exclusions: Pool table
Price history
| Date | Event | Price |
|---|---|---|
| 3/1/2024 | Sold | -- |
Source: NTREIS #20463153 Report a problem | ||
| 2/3/2024 | Pending sale | $459,900$165/sqft |
Source: NTREIS #20463153 Report a problem | ||
| 1/30/2024 | Contingent | $459,900$165/sqft |
Source: NTREIS #20463153 Report a problem | ||
| 1/3/2024 | Listed for sale | $459,900$165/sqft |
Source: NTREIS #20463153 Report a problem | ||
| 12/30/2023 | Contingent | $459,900$165/sqft |
Source: NTREIS #20463153 Report a problem | ||
| 12/27/2023 | Price change | $459,900-1.1%$165/sqft |
Source: NTREIS #20463153 Report a problem | ||
| 11/10/2023 | Price change | $464,900-2.1%$166/sqft |
Source: NTREIS #20463153 Report a problem | ||
| 10/28/2023 | Listed for sale | $475,000+131.7%$170/sqft |
Source: NTREIS #20463153 Report a problem | ||
| 4/3/2015 | Sold | -- |
Source: Agent Provided Report a problem | ||
| 3/27/2015 | Pending sale | $205,000$73/sqft |
Source: Keller Williams Rockwall #13103096 Report a problem | ||
| 3/1/2015 | Listed for sale | $205,000+52%$73/sqft |
Source: Big Rock Partners dba Keller Williams Rockwall #13103096 Report a problem | ||
| 9/2/2011 | Listing removed | $134,900$48/sqft |
Source: foreclosure.com Report a problem | ||
| 6/24/2011 | Price change | $134,900-6.9%$48/sqft |
Source: foreclosure.com Report a problem | ||
| 5/27/2011 | Price change | $144,900-3.3%$52/sqft |
Source: foreclosure.com Report a problem | ||
| 4/27/2011 | Price change | $149,900-3.2%$54/sqft |
Source: foreclosure.com Report a problem | ||
| 3/29/2011 | Price change | $154,900-8.8%$55/sqft |
Source: foreclosure.com Report a problem | ||
| 3/26/2011 | Listed for sale | -- |
Source: foreclosure.com Report a problem | ||
| 1/10/2011 | Sold | -- |
Source: Public Record Report a problem | ||
| 8/28/2008 | Sold | -- |
Source: Agent Provided Report a problem | ||
| 7/18/2008 | Price change | $169,900-1.7%$61/sqft |
Source: Close Realty #11005170 Report a problem | ||
| 5/17/2008 | Price change | $172,900+3.2%$62/sqft |
Source: Close Realty #11005170 Report a problem | ||
| 4/3/2008 | Listed for sale | $167,500$60/sqft |
Source: Close Realty #11005170 Report a problem | ||
Public tax history
| Year | Property taxes | Tax assessment |
|---|---|---|
| 2025 | $6,233 -2.4% | $409,318 +4% |
| 2024 | $6,388 +8.8% | $393,657 +10% |
| 2023 | $5,874 -12.9% | $357,870 +10% |
| 2022 | $6,740 +0.8% | $325,336 +10% |
| 2021 | $6,684 +8.6% | $295,760 +6.5% |
| 2020 | $6,152 | $277,830 +2.4% |
| 2019 | -- | $271,310 +11.3% |
| 2018 | $6,117 -3.8% | $243,870 +5.8% |
| 2017 | $6,362 +20.9% | $230,420 +10.9% |
| 2016 | $5,264 | $207,720 +6.4% |
| 2015 | $5,264 | $195,290 +5.3% |
| 2014 | $5,264 | $185,500 +12.1% |
| 2013 | -- | $165,410 -0.9% |
| 2012 | -- | $166,880 -0.9% |
| 2011 | -- | $168,340 -1.4% |
| 2010 | -- | $170,670 -0.9% |
| 2009 | -- | $172,150 -7.4% |
| 2008 | -- | $185,920 -0.9% |
| 2007 | -- | $187,540 +4.1% |
| 2006 | -- | $180,210 |
Find assessor info on the county website
Neighborhood: 75087
Nearby homes
- $257,0003 bd2 ba1.5k sqft308 Bayberry Dr, Fate, TX 75087Off Market

- $282,6003 bd2 ba1.9k sqft316 Bayberry Dr, Fate, TX 75087Off Market
- $287,5003 bd2 ba2k sqft320 Bayberry Dr, Fate, TX 75087Off Market

- $289,5003 bd2 ba1.9k sqft313 Magnolia Dr, Fate, TX 75087Off Market
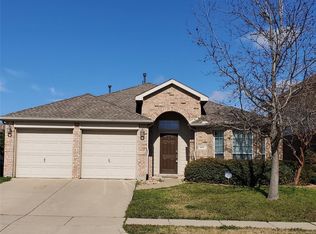
- $268,0003 bd2 ba1.7k sqft317 Magnolia Dr, Fate, TX 75087Off Market
- $343,9004 bd2 ba2.8k sqft307 Magnolia Dr, Fate, TX 75087Off Market
- $305,2004 bd2 ba2.4k sqft309 Bayberry Dr, Fate, TX 75087Off Market
- $319,0004 bd4 ba2.4k sqft313 Bayberry Dr, Fate, TX 75087Off Market
Nearby schools
GreatSchools rating
- 7/10Miss May Vernon Elementary SchoolGrades: PK-5Distance: 0.8 mi
- 6/10Bobby Summers MiddleGrades: 6-8Distance: 0.8 mi
- 5/10Royse City High SchoolGrades: 9-12Distance: 5.8 mi
Schools provided by the listing agent
- Elementary: Vernon
- Middle: Royse City
- High: Royse City
- District: Royse City ISD
Source: NTREIS. This data may not be complete. We recommend contacting the local school district to confirm school assignments for this home.
Get a cash offer in 3 minutes
Find out how much your home could sell for in as little as 3 minutes with a no-obligation cash offer.
Estimated market value
$417,800
Get a cash offer in 3 minutes
Find out how much your home could sell for in as little as 3 minutes with a no-obligation cash offer.
Estimated market value
$417,800
- Texas
- Rockwall County
- Fate
- 75087
- 312 Bayberry Dr
Nearby cities
Nearby zip codes
Other Fate Topics
