Skip main navigation
Closed
  • $875,000

    312 Beall Ln, Daphne, AL 36526

    4beds
    2,694sqft
    Residential
    Built in 2025
    0.48 Acres Lot
    $879,700 Zestimate®
    $325/sqft
    $3,243 Estimated rent

    Home value

    $879,700

    $739,000 - $1.05M

    $3,243/mo

    Zestimate® history
    Loading
    Loading...

    Owner options

    List your home for rent

    $3,243/mo

    Rent Zestimate®

    Find your next renter with Zillow Rental Manager. Plus, with online applications, you can quickly screen prospective tenants – for free.

    Learn more

    $3,243/mo

    Rent Zestimate®

    Refinance and save

    $3,962/mo

    Est. payment

    Refinancing to a lower rate could help reduce your monthly payments and save thousands over the life of the loan.

    See today's rates

    $3,962/mo

    Est. payment

    Explore your selling options

    Work with a Zillow partner agent

    Leverage their expertise and Zillow's premium Showcase listings to get your home seen by more buyers.

    Get started

    List with your own agent

    Get your home in front of millions of buyers by listing it on Zillow.

    Learn how to do it

    Sell it yourself

    Take full control of how buyers see your home on Zillow by listing For Sale by Owner (FSBO).

    List your home

    What's special

    High-end finishesIrrigation systemFlexible floor planSplit-bedroom design offers privacySpacious upstairs retreatTankless water heaterGas lantern
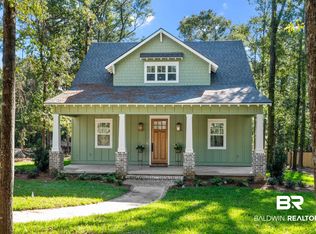
    Brand-New Gold Fortified Custom Craftsman in the heart of Olde Towne Daphne!! This 4BR/3.5BA home features high-end finishes, a flexible floor plan with private office or (5th Bedroom) hidden bonus room, and a spacious upstairs retreat unlike anything you've seen. Quartzite & Granite countertops throughout, tankless water heater, irrigation system, charging station for electric car, gas lantern, Cat 6 wiring and more!! Split- bedroom design offers privacy; alley access off of Schiefflin Lane leads to a 2- carport. Walk to boutique shops, restaurants, and enjoy sunsets on Mobile Bay at nearby Mayday Park. The best of coastal living with the comfort of a brand-new construction. Listing information deemed accurate but not guaranteed. Buyer to verify all information to satisfaction during contingency period(s). Buyer to verify all information during due diligence. *some pictures are virtual staged

    Zillow last checked:

    Listing updated:

    Listed by:

    Michelle Bowman 251-753-4232,

    Blue Heron Realty

    Bought with:

    Christy Flowers

    Cottage Properties, LLC

    Source: Baldwin Realtors,MLS#: 385999MLS Logo

    Facts & features

    Interior

    Bedrooms & bathrooms
    • Bedrooms: 4
    • Bathrooms: 4
    • Full bathrooms: 3
    • 1/2 bathrooms: 1
    • Main level bedrooms: 1
    Primary bedroom
    • Level: Main
    • Area: 247
    • Dimensions: 19 x 13
    Bedroom 2
    • Level: Second
    • Area: 234
    • Dimensions: 18 x 13
    Bedroom 3
    • Level: Second
    • Area: 195
    • Dimensions: 15 x 13
    Bedroom 4
    • Level: Second
    • Area: 132
    • Dimensions: 12 x 11
    Dining room
    • Features: Lvg/Dng/Ktchn Combo
    Family room
    • Level: Main
    • Area: 240
    • Dimensions: 15 x 16
    Kitchen
    • Level: Main
    • Area: 156
    • Dimensions: 13 x 12
    Heating
    • Electric
    Cooling
    • Ceiling Fan(s)
    Appliances
    • Included: Dishwasher, Disposal, Convection Oven, Double Oven, Microwave, Gas Range, Refrigerator w/Ice Maker
    • Laundry: Main Level
    Features
    • Flooring: Tile, Engineered Vinyl Plank
    • Windows: Storm Window(s)
    • Has basement: No
    • Number of fireplaces: 1
    • Fireplace features: Great Room, Wood Burning, Gas
    Interior area
    • Total structure area: 2,694
    • Total interior livable area: 2,694 sqft

    Property

    Parking
    • Total spaces: 2
    • Parking features: Attached, Carport
    • Carport spaces: 2
    Features
    • Levels: Two
    • Patio & porch: Patio, Rear Porch, Front Porch
    • Exterior features: Irrigation Sprinkler
    • Has view: Yes
    • View description: Trees/Woods
    • Waterfront features: No Waterfront
    Lot
    • Size: 0.48 Acres
    • Dimensions: 101 x 208.5
    • Features: Less than 1 acre, Cul-De-Sac
    Details
    • Parcel number: 4304190001019.003

    Construction

    Type & style
    • Home type: SingleFamily
    • Architectural style: Craftsman
    • Property subtype: Residential
    Materials
    • Brick, Hardboard, Fortified-Gold
    • Foundation: Slab
    • Roof: Dimensional
    Condition
    • New Construction
    • New construction: Yes
    • Year built: 2025

    Utilities & green energy

    • Utilities for property: Daphne Utilities, Riviera Utilities

    Community & neighborhood

    Security
    • Security features: Smoke Detector(s)
    Community
    • Community features: None
    Location
    • Region: Daphne
    • Subdivision: Old Daphne

    Other

    Other facts
    • Price range: $875K - $875K
    • Ownership: Whole/Full

    Price history

    DateEventPrice
    2/19/2026Sold$875,000-6.8%$325/sqft
    Source: Baldwin Realtors #385999 Report a problem
    1/18/2026Pending sale$939,000$349/sqft
    Source: Baldwin Realtors #385999 Report a problem
    10/2/2025Listed for sale$939,000$349/sqft
    Source: Baldwin Realtors #385999 Report a problem

    Public tax history

    Tax history is unavailable.

    Neighborhood: 36526

    Nearby schools

    GreatSchools rating
    Schools provided by the listing agent
    • Elementary: Daphne Elementary,WJ Carroll Intermediate
    • Middle: Daphne Middle
    • High: Daphne High

    Source: Baldwin Realtors. This data may not be complete. We recommend contacting the local school district to confirm school assignments for this home.

    Get a cash offer in 3 minutes
    Find out how much your home could sell for in as little as 3 minutes with a no-obligation cash offer.
    Estimated market value
    $879,700
    Get a cash offer in 3 minutes
    Find out how much your home could sell for in as little as 3 minutes with a no-obligation cash offer.
    Estimated market value
    $879,700