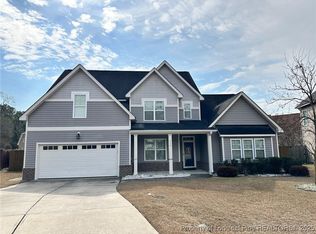
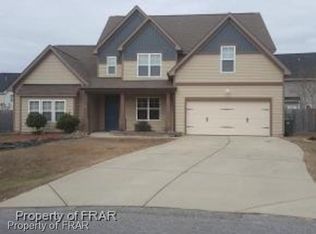
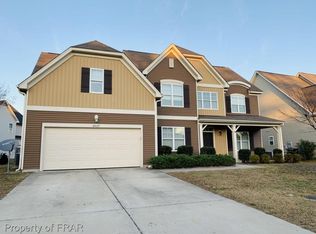
The SAGE Plan with 3, 140 Sq. Ft., Two Story Foyer with Formal Study/Living Room, Formal Dining Room, SUNROOM and Family Room, Open Kitchen with Center Island, Master Suite with Dual Vanities, Sep. Tub and Shower, plus Sitting Area and Large Walk-in Closet on Cul-de-sac Lot. Seller pays $3, 000 in closing costs with preferred lender. Includes Refrigerator. Savvy Homes Built
This property is not currently displayed as for sale or rent on Zillow. This may be different from what's on other websites or public sources.