Skip main navigation
Sold
  • Price Unknown

    312 Belle Vue Dr, Lockport, LA 70374

    3beds
    2,426sqft
    Single Family Residence, Residential
    Built in 1978
    0.38 Acres Lot
    $259,100 Zestimate®
    $--/sqft
    $1,834 Estimated rent

    Home value

    $259,100

    $207,000 - $324,000

    $1,834/mo

    Zestimate® history
    Loading
    Loading...

    Owner options

    List your home for rent

    $1,834/mo

    Rent Zestimate®

    Find your next renter with Zillow Rental Manager. Plus, with online applications, you can quickly screen prospective tenants – for free.

    Learn more

    $1,834/mo

    Rent Zestimate®

    Refinance and save

    Refinancing to a lower rate could help reduce your monthly payments and save thousands over the life of the loan.

    See today's rates

    Explore your selling options

    Work with a Zillow partner agent

    Leverage their expertise and Zillow's premium Showcase listings to get your home seen by more buyers.

    Get started

    List with your own agent

    Get your home in front of millions of buyers by listing it on Zillow.

    Learn how to do it

    Sell it yourself

    Take full control of how buyers see your home on Zillow by listing For Sale by Owner (FSBO).

    List your home

    What's special

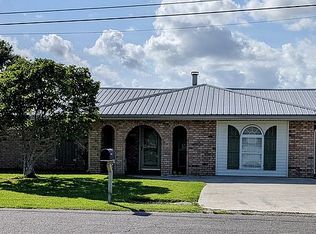
    Covered carportStainless steel appliancesBrick homeGranite countertopsAndersen casement windowsRemodeled kitchenMetal roof
    Welcome to 312 Belle Vue Avenue, a beautiful & well-maintained brick home tucked away in the quiet, established Belle Vue Subdivision in the heart of Lockport. This 3-bedroom, 2-bath home sits on a generous 100’ x 167’ lot and offers a perfect blend of charm, comfort, and functionality. Step inside to a welcoming foyer that opens to both the hallway and main living area. Down the hall, you’ll find spacious bedrooms with lots of closet space. The primary suite features three closets, an en-suite bath with a vanity area, and a tub/shower combo. Throughout the hall, kitchen, computer nook, and living area, tongue and groove wood ceilings add warmth and timeless character. The open layout connects the living, dining, and kitchen areas with beautiful, cased openings leading to a bright sunroom surrounded by 28 Andersen casement windows (26 operable) with high-performance screens for natural airflow, filtered light, and energy efficiency. The fully remodeled kitchen shines with granite countertops, stainless steel appliances, an induction cooktop, a copper undermount sink, and abundant cabinetry. Additional highlights include a dedicated computer nook, large laundry room, Vivint smart home security system, double-insulated windows and built with solid sheathing throughout. The HVAC system was replaced in 2008 with new ductwork installed in 2005. Outside, you’ll find a covered carport with an extended 137-ft driveway offering plenty of parking, workable shutters, and a metal roof replaced in 2018. The property also features a 30x30 two-story barn/workshop—wood-framed with hurricane bracing, a metal roof, electricity, hot water heater, sink, cabinetry, and shelving. It’s perfect for storage, hobbies, and/or boat parking, with a 28x30 upstairs space ready to be transformed into a guest suite or rental apartment. This property is full of charm, space, and potential —move-in ready and waiting for its new owners! Schedule your showing today!

    Zillow last checked:

    Listing updated:

    Listed by:

    Lexi Neil,

    KELLER WILLIAMS REALTY BAYOU P

    Bought with:

    Anna Theiss, 995693343

    eXp Realty, LLC

    Source: ROAM MLS,MLS#: 2025019903MLS Logo

    Facts & features

    Interior

    Bedrooms & bathrooms
    • Bedrooms: 3
    • Bathrooms: 2
    • Full bathrooms: 2
    Primary bedroom
    • Features: En Suite Bath, 2 Closets or More, Ceiling Fan(s), Walk-In Closet(s)
    • Level: Main
    • Area: 224
    • Dimensions: 16 x 14
    Bedroom 1
    • Level: Main
    • Area: 150
    • Dimensions: 12 x 12.5
    Bedroom 2
    • Level: Main
    • Area: 108
    • Dimensions: 12 x 9
    Primary bathroom
    • Features: Shower Combo
    • Level: Main
    • Area: 50
    • Dimensions: 5 x 10
    Bathroom 1
    • Level: Main
    • Area: 72
    • Dimensions: 6 x 12
    Dining room
    • Level: Main
    • Area: 170.5
    • Width: 11
    Kitchen
    • Features: Granite Counters, Counters Solid Surface, Cabinets Factory Built
    • Level: Main
    • Area: 154
    • Dimensions: 14 x 11
    Living room
    • Level: Main
    • Area: 227.5
    • Length: 13
    Office
    • Level: Main
    • Area: 131.75
    Heating
    • Central
    Cooling
    • Central Air
    Appliances
    • Included: Elec Stove Con, Electric Cooktop, Dishwasher, Range Hood, Stainless Steel Appliance(s)
    • Laundry: Electric Dryer Hookup, Washer Hookup, Inside, Washer/Dryer Hookups
    Features
    • Breakfast Bar, Eat-in Kitchen, Ceiling Varied Heights, Vaulted Ceiling(s), Computer Nook, Crown Molding, Sound System
    • Flooring: Carpet, Ceramic Tile, Laminate
    • Windows: Storm Window(s), Storm Shutters, Screens
    • Attic: Attic Access,Storage,Walk-up
    Interior area
    • Total structure area: 3,882
    • Total interior livable area: 2,426 sqft

    Property

    Parking
    • Total spaces: 4
    • Parking features: 4+ Cars Park, Carport, Covered, RV/Boat Port Parking, Concrete, Driveway
    • Has carport: Yes
    Features
    • Stories: 1
    • Patio & porch: Porch
    • Exterior features: Lighting
    • Fencing: None
    Lot
    • Size: 0.38 Acres
    • Dimensions: 100 x 167
    • Features: Oversized Lot, Rear Yard Vehicle Access, Shade Tree(s)
    Details
    • Additional structures: Barn(s), Storage, Workshop
    • Parcel number: 0041509900
    • Special conditions: Standard

    Construction

    Type & style
    • Home type: SingleFamily
    • Architectural style: Traditional
    • Property subtype: Single Family Residence, Residential
    Materials
    • Brick Siding, Brick, Frame
    • Foundation: Slab
    • Roof: Metal
    Condition
    • Cosmetic Changes,Updated/Remodeled
    • New construction: No
    • Year built: 1978

    Utilities & green energy

    • Gas: None
    • Sewer: Septic Tank
    • Water: Public

    Community & HOA

    Community
    • Security: Security System, Smoke Detector(s)
    • Subdivision: Belle Vue
    Location
    • Region: Lockport

    Financial & listing details

    • Tax assessed value: $166,000
    • Annual tax amount: $1,999
    • Date on market: 10/28/2025
    • Listing terms: Cash,Conventional,FHA,FMHA/Rural Dev,VA Loan

    Price history

    DateEventPrice
    5/21/2026Sold--
    Source: ROAM MLS #2025019903 Report a problem
    4/22/2026Pending sale$272,000$112/sqft
    Source: ROAM MLS #2025019903 Report a problem
    4/15/2026Price change$272,000-2.9%$112/sqft
    Source: ROAM MLS #2025019903 Report a problem
    2/17/2026Listed for sale$280,000$115/sqft
    Source: ROAM MLS #2025019903 Report a problem
    2/5/2026Pending sale$280,000$115/sqft
    Source: ROAM MLS #2025019903 Report a problem
    10/28/2025Listed for sale$280,000$115/sqft
    Source: ROAM MLS #2025019903 Report a problem

    Public tax history

    YearProperty taxesTax assessment
    2025$1,999 +1.7%$16,600
    2024$1,966 +90.9%$16,600 +2.2%
    2023$1,030 -3.4%$16,240
    2022$1,066 +81%$16,240
    2021$589 -41.3%$16,240
    2020$1,003 +91.9%$16,240 +35.1%
    2019$523 $12,020
    2018$523 $12,020
    2017$523 -0.6%$12,020
    2016$526 -6%$12,020
    2015$560 -61%$12,020
    2014$1,437 +165.9%$12,020
    2013$540 +9687%$12,020
    2010$6 $12,020
    Find assessor info on the county website

    Neighborhood: 70374

    Nearby schools

    GreatSchools rating
    Schools provided by the listing agent
    • District: Lafourche Parish

    Source: ROAM MLS. This data may not be complete. We recommend contacting the local school district to confirm school assignments for this home.