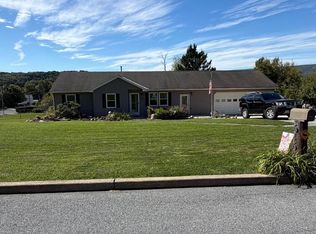
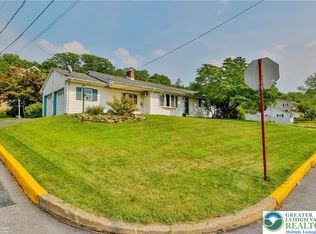
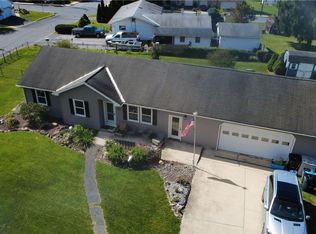
COMPLETELY REIMAGINED and finished to a level rarely found at this price point, this fully renovated 3-bedroom, 2.5-bath home in the sought-after Walnuport neighborhood is the definition of move-in ready. Every inch has been thoughtfully updated from top to bottom, with a clear emphasis on quality craftsmanship and long-term value.
Step inside to find spacious, sun-filled rooms enhanced by brand new replacement windows and energy-efficient LED lighting throughout. The main level features impressive 9’ ceilings, creating an open, airy feel that perfectly complements the modern layout. At the heart of the home is a stunning, brand new kitchen showcasing timeless oak cabinetry, sleek quartz countertops, and a clean, functional design ideal for everyday living and entertaining alike.
Upstairs, the private primary suite offers a comfortable retreat with its own private ensuite bath, while two additional bedrooms provide flexibility for family, guests, or a home office.
Behind the walls, the home delivers peace of mind with entirely new mechanicals, including a brand new HVAC system and upgraded 200-amp electrical service. Outside, a 2-car detached garage with electric openers adds convenience and practicality.
Located in a quiet, desirable setting within the Northern Lehigh School District, this home stands apart for the level of professional renovation—fully permitted, inspected, and offered with a clear certificate of occupancy. A rare opportunity to own a truly turnkey property where quality and value meet.
Sold for $372,500
Zillow last checked:
Listing updated:
Bought with:
Jane Schiff, AB046482A
Howard Hanna TheFrederickGroup
Source: GLVR,MLS#: 775384 Originating MLS: Lehigh Valley MLS
Originating MLS: Lehigh Valley MLSPrice history
| Date | Event | Price |
|---|---|---|
| 6/11/2026 | Sold | $372,500-0.6%$219/sqft |
Source:  GLVR #775384 Report a problem GLVR #775384 Report a problem | ||
| 4/27/2026 | Pending sale | $374,900$221/sqft |
Source: GLVR #775384 Report a problem | ||
| 4/23/2026 | Listed for sale | $374,900+109.4%$221/sqft |
Source: GLVR #775384 Report a problem | ||
| 7/30/2018 | Sold | $179,000-0.5%$105/sqft |
Source: GLVR #582564 Report a problem | ||
| 6/17/2018 | Price change | $179,900-2.7%$106/sqft |
Source: BHHS Benjamin Real Estate #582564 Report a problem | ||
| 6/4/2018 | Listed for sale | $184,900+84.9%$109/sqft |
Source: BHHS Benjamin Real Estate #582564 Report a problem | ||
| 3/16/2018 | Sold | $100,000-25.9%$59/sqft |
Source: GLVR #561039 Report a problem | ||
| 2/22/2018 | Price change | $134,900-3.6%$79/sqft |
Source: Hugh D. Dugan Real Estate #561039 Report a problem | ||
| 12/20/2017 | Price change | $139,900-6.7%$82/sqft |
Source: Hugh D. Dugan Real Estate #561039 Report a problem | ||
| 10/18/2017 | Listed for sale | $149,900$88/sqft |
Source: Hugh D. Dugan Real Estate #561039 Report a problem | ||
Get a cash offer in 3 minutes
Find out how much your home could sell for in as little as 3 minutes with a no-obligation cash offer.
Estimated market value
$375,000
