Under construction – ready for November move-in. Welcome to The Fairways at Woodholme! This partial brick-front Easton townhome by Lennar has three finished levels and offers a two-car garage on the front of the home. With 2,569 finished sq. ft of conditioned living space, this home features three-bedrooms, three full-bathrooms and one half bath. The open-concept main floor is highlighted by a U-shaped gourmet kitchen at the rear of the home with double wall-ovens, a 36” five-burner gas cooktop with custom exhaust hood and a middle prep island for the discerning chef. Quartz countertops provide for low maintenance clean-up and the peninsula island offers plenty of room for guest seating. Tucked away off the dining room is a built-in beverage bar, a HUGE walk-in pantry and a private powder room. The bedroom level offers generously sized rooms, a 17’ x 12’ owners’ suite with a private en-suite bathroom featuring double sinks and a large step in frameless shower stall with built-in seating. The 12’ deep walk-in closet promotes organization with its nearly 30’ of hanging space offering plenty of storage space for all of your outfits. The included front-loading washer & dryer is located on the bedroom level, avoiding the need to haul laundry up and down the stairs constantly.
Sold for $584,990
$584,990
312 Birdie Ct, Pikesville, MD 21208
3beds
2,569sqft
Townhouse
Built in 2024
2,613 Square Feet Lot
$552,500 Zestimate®
$228/sqft
$3,752 Estimated rent
Home value
$552,500
$525,000 - $580,000
$3,752/mo
Zestimate® history
Owner options
List your home for rent
$3,752/mo
Rent Zestimate®
Find your next renter with Zillow Rental Manager. Plus, with online applications, you can quickly screen prospective tenants – for free.
$3,752/mo
Rent Zestimate®
Refinance and save
$3,756/mo
Est. payment
Refinancing to a lower rate could help reduce your monthly payments and save thousands over the life of the loan.
$3,756/mo
Est. payment
Explore your selling options
Work with a Zillow partner agent
Leverage their expertise and Zillow's premium Showcase listings to get your home seen by more buyers.
Get startedList with your own agent
Get your home in front of millions of buyers by listing it on Zillow.
Learn how to do itSell it yourself
Take full control of how buyers see your home on Zillow by listing For Sale by Owner (FSBO).
List your homeWhat's special
Peninsula islandPartial brick-frontWalk-in closetDouble sinksFront-loading washer and dryerTwo-car garageOpen-concept main floor
Zillow last checked:
Listing updated:
Listed by:
Mike Bennett 443-858-7000,
Compass,
Listing Team: Bennett Sales Group
Bought with:
Non Member
Metropolitan Regional Information Systems, Inc.
Source: Bright MLS,MLS#: MDBC2106718
Facts & features
Interior
Bedrooms & bathrooms
- Bedrooms: 3
- Bathrooms: 4
- Full bathrooms: 3
- 1/2 bathrooms: 1
- Main level bathrooms: 1
Heating
- Forced Air, Natural Gas
Cooling
- Central Air, Electric
Appliances
- Included: Electric Water Heater
Features
- Basement: Finished
- Has fireplace: No
Interior area
- Total structure area: 2,569
- Total interior livable area: 2,569 sqft
- Finished area above ground: 2,569
Property
Parking
- Total spaces: 2
- Parking features: Garage Door Opener, Attached
- Attached garage spaces: 2
Accessibility
- Accessibility features: None
Features
- Levels: Three
- Stories: 3
- Pool features: None
Lot
- Size: 2,613 Square Feet
Details
- Additional structures: Above Grade
- Parcel number: NO TAX RECORD
- Zoning: R
- Special conditions: Standard
Construction
Type & style
- Home type: Townhouse
- Architectural style: Colonial
- Property subtype: Townhouse
Materials
- Vinyl Siding, Brick
- Foundation: Slab
Condition
- Excellent
- New construction: Yes
- Year built: 2024
Utilities & green energy
- Sewer: Public Sewer
- Water: Public
Community & HOA
Community
- Subdivision: None Available
HOA
- Has HOA: Yes
- HOA fee: $95 monthly
Location
- Region: Pikesville
Financial & listing details
- Price per square foot: $228/sqft
- Tax assessed value: $584,990
- Annual tax amount: $7,089
- Date on market: 9/16/2024
- Listing agreement: Exclusive Right To Sell
- Ownership: Fee Simple
Price history
| Date | Event | Price |
|---|---|---|
| 11/15/2024 | Sold | $584,990$228/sqft |
Source:  Bright MLS #MDBC2106718 Report a problem Bright MLS #MDBC2106718 Report a problem | ||
| 11/1/2024 | Contingent | $584,990$228/sqft |
Source: Bright MLS #MDBC2106718 Report a problem | ||
| 9/16/2024 | Listed for sale | $584,990$228/sqft |
Source: Bright MLS #MDBC2106718 Report a problem | ||
| 8/29/2024 | Listing removed | $584,990$228/sqft |
Source:  Lennar Homes Report a problem Lennar Homes Report a problem | ||
| 6/28/2024 | Price change | $584,990+0.5%$228/sqft |
Source: Bright MLS #MDBC2096482 Report a problem | ||
| 6/26/2024 | Price change | $582,190-4.2%$227/sqft |
Source: Lennar Homes Report a problem | ||
| 5/13/2024 | Price change | $607,490-2.4%$236/sqft |
Source: Bright MLS #MDBC2096482 Report a problem | ||
| 5/1/2024 | Price change | $622,190+2.9%$242/sqft |
Source: Lennar Homes Report a problem | ||
| 4/23/2024 | Listed for sale | $604,690$235/sqft |
Source: Lennar Homes Report a problem | ||
Public tax history
| Year | Property taxes | Tax assessment |
|---|---|---|
| 2025 | $5,637 +244.5% | $409,600 +203.4% |
| 2024 | $1,636 | $135,000 |
Find assessor info on the county website
Neighborhood: 21208
Nearby homes
- $545,9903 bd5 ba2.7k sqft316 Birdie Ct, Pikesville, MD 21208Sold
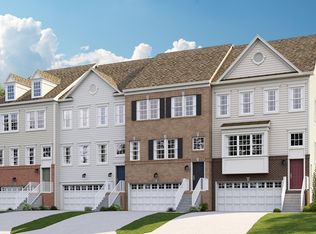
- $569,9903 bd5 ba3k sqft310 Birdie Ct, Pikesville, MD 21208Sold

- $603,3903 bd5 ba2.7k sqft320 Birdie Ct, Pikesville, MD 21208Sold
- $489,9903 bd4 ba2.3k sqft318 Birdie Ct, Pikesville, MD 21208Sold
- $450,0003 bd4 ba2.3k sqft208 Birdie Ct, Pikesville, MD 21208Sold
- $470,000-- bd-- ba2.6k sqft256 Birdie Ct, Pikesville, MD 21208Sold
- $479,0004 bd4 ba2.5k sqft258 Birdie Ct, Pikesville, MD 21208Sold
- $470,0004 bd4 ba2.5k sqft254 Birdie Ct, Pikesville, MD 21208Sold
Nearby schools
GreatSchools rating
- 4/10Woodholme Elementary SchoolGrades: PK-5Distance: 0.1 mi
- 3/10Northwest Academy of Health SciencesGrades: 6-8Distance: 1.6 mi
- 5/10Pikesville High SchoolGrades: 9-12Distance: 2.8 mi
Schools provided by the listing agent
- District: Baltimore County Public Schools
Source: Bright MLS. This data may not be complete. We recommend contacting the local school district to confirm school assignments for this home.
Get a cash offer in 3 minutes
Find out how much your home could sell for in as little as 3 minutes with a no-obligation cash offer.
Estimated market value
$552,500
Get a cash offer in 3 minutes
Find out how much your home could sell for in as little as 3 minutes with a no-obligation cash offer.
Estimated market value
$552,500
- Maryland
- Baltimore County
- Pikesville
- 21208
- 312 Birdie Ct
Nearby cities
Nearby zip codes
Other Pikesville Topics
