Skip main navigation
Sold for $357,000
  • $357,000

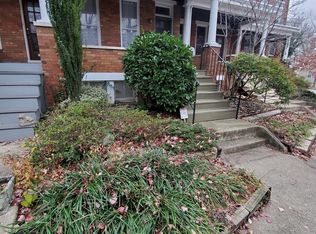
    312 Birkwood Pl, Baltimore, MD 21218

    4beds
    1,818sqft
    Townhouse
    Built in 1918
    1,275 Square Feet Lot
    $382,800 Zestimate®
    $196/sqft
    $3,098 Estimated rent

    Home value

    $382,800

    $364,000 - $406,000

    $3,098/mo

    Zestimate® history
    Loading
    Loading...

    Owner options

    List your home for rent

    $3,098/mo

    Rent Zestimate®

    Find your next renter with Zillow Rental Manager. Plus, with online applications, you can quickly screen prospective tenants – for free.

    Learn more

    $3,098/mo

    Rent Zestimate®

    Refinance and save

    $2,346/mo

    Est. payment

    Refinancing to a lower rate could help reduce your monthly payments and save thousands over the life of the loan.

    See today's rates

    $2,346/mo

    Est. payment

    Explore your selling options

    Work with a Zillow partner agent

    Leverage their expertise and Zillow's premium Showcase listings to get your home seen by more buyers.

    Get started

    List with your own agent

    Get your home in front of millions of buyers by listing it on Zillow.

    Learn how to do it

    Sell it yourself

    Take full control of how buyers see your home on Zillow by listing For Sale by Owner (FSBO).

    List your home

    What's special

    Flex spaceUnion memorial hospitalPocket doorsCentral airChimney capClassic baltimore homeElectrical panel
    Authentically, classic Baltimore home features beautiful renovations while keeping the architectural charm of this adorable home. Nestled in the Oakenshawe neighborhood on a one-way street with a backyard facing green open space to walk your pet and provides additional parking spaces. You will be wowed by the gleaming wood flooring throughout the home. This home has central air with a transferable warranty. Roof and skylights less than 5 years old with warranty(12 year warranty). The chimney, chimney cap and flue were recently replaced. The main level living room has been converted to a bedroom with pocket doors, but can be easily used as an office, dining room or flex space. Electrical panel has been replaced on lower and main levels, upper level has knob and tube. Homes in this coveted neighborhood do not come on the market often, make your appointment today! Convenient to Johns Hopkins University, Union Memorial Hospital (only two blocks away), museums, and everything downtown has to offer.

    Zillow last checked:

    Listing updated:

    Listed by:

    Tina Heidrick 443-858-1743,

    Cummings & Co. Realtors,

    Co-Listing Agent: Michele Kinder 443-299-7466,

    Cummings & Co. Realtors

    Bought with:

    Dr. Eric Elton

    Cummings & Co. Realtors

    Source: Bright MLS,MLS#: MDBA2094124MLS Logo

    Facts & features

    Interior

    Bedrooms & bathrooms
    • Bedrooms: 4
    • Bathrooms: 3
    • Full bathrooms: 1
    • 1/2 bathrooms: 2
    • Main level bathrooms: 1
    • Main level bedrooms: 1
    Rooms
    • Room types: Living Room, Primary Bedroom, Bedroom 2, Bedroom 3, Kitchen, Game Room, Bedroom 1
    Basement
    • Description: Percent Finished: 75.0
    • Area: 429
    Heating
    • Radiator, Natural Gas
    Cooling
    • Central Air, Electric
    Appliances
    • Included: Microwave, Dishwasher, Disposal, Oven/Range - Gas, Refrigerator, Stainless Steel Appliance(s), Washer, Water Heater, Dryer, Gas Water Heater
    • Laundry: In Basement
    Features
    • Eat-in Kitchen, Kitchen Island, Entry Level Bedroom, Upgraded Countertops
    • Flooring: Hardwood, Ceramic Tile, Wood
    • Doors: Double Entry
    • Windows: Skylight(s)
    • Basement: Finished
    • Has fireplace: No
    Interior area
    • Total structure area: 1,818
    • Total interior livable area: 1,818 sqft
    • Finished area above ground: 1,389
    • Finished area below ground: 429

    Property

    Parking
    • Parking features: On Street
    • Has uncovered spaces: Yes
    Accessibility
    • Accessibility features: None
    Features
    • Levels: Three
    • Stories: 3
    • Pool features: None
    • Fencing: Wood
    • Has view: Yes
    • View description: Garden
    Lot
    • Size: 1,275 Square Feet
    • Features: Backs to Trees, Backs - Open Common Area, Rear Yard
    Details
    • Additional structures: Above Grade, Below Grade
    • Parcel number: 0312183734 064
    • Zoning: R-6
    • Special conditions: Standard

    Construction

    Type & style
    • Home type: Townhouse
    • Architectural style: Colonial,Traditional
    • Property subtype: Townhouse
    Materials
    • Brick
    • Foundation: Concrete Perimeter
    • Roof: Rubber
    Condition
    • Excellent,Very Good
    • New construction: No
    • Year built: 1918

    Utilities & green energy

    • Sewer: Public Sewer
    • Water: Public

    Community & HOA

    Community
    • Subdivision: Oakenshawe
    HOA
    • Has HOA: No
    Location
    • Region: Baltimore
    • Municipality: Baltimore City

    Financial & listing details

    • Price per square foot: $196/sqft
    • Tax assessed value: $227,800
    • Annual tax amount: $4,987
    • Date on market: 8/9/2023
    • Listing agreement: Exclusive Right To Sell
    • Listing terms: Cash,Conventional,FHA
    • Ownership: Fee Simple

    Price history

    DateEventPrice
    12/21/2023Sold$357,000$196/sqft
    Source: Public Record Report a problem
    9/18/2023Sold$357,000+2.3%$196/sqft
    Source: Bright MLS #MDBA2094124 Report a problem
    8/21/2023Pending sale$349,000$192/sqft
    Source: Bright MLS #MDBA2094124 Report a problem
    8/19/2023Listing removed$349,000$192/sqft
    Source: Bright MLS #MDBA2094124 Report a problem
    8/10/2023Listed for sale$349,000+40.2%$192/sqft
    Source: Bright MLS #MDBA2094124 Report a problem
    3/11/2020Sold$249,000$137/sqft
    Source: Public Record Report a problem
    1/10/2020Listed for sale$249,000+76.6%$137/sqft
    Source: Pickwick Realty #MDBA496224 Report a problem
    8/13/2019Sold$141,000-5.9%$78/sqft
    Source: Public Record Report a problem
    4/29/2012Listing removed$149,900$82/sqft
    Source: Prudential Homesale YWGC Realty #312birkwoodplace Report a problem
    4/24/2012Listed for sale$149,900$82/sqft
    Source: Prudential Homesale YWGC Realty #312birkwoodplace Report a problem
    1/21/2012Listing removed$149,900$82/sqft
    Source: Yerman Witman Gaines & Conklin Realty LLC #BA7548165 Report a problem
    10/7/2011Price change$149,900-0.1%$82/sqft
    Source: Yerman Witman Gaines & Conklin Realty LLC #BA7548165 Report a problem
    9/7/2011Price change$150,000-11.7%$83/sqft
    Source: Yerman Witman Gaines & Conklin Realty LLC #BA7548165 Report a problem
    7/9/2011Price change$169,900-7.9%$93/sqft
    Source: Yerman Witman Gaines & Conklin Realty LLC #BA7548165 Report a problem
    5/12/2011Price change$184,500-7.1%$101/sqft
    Source: Yerman Witman Gaines & Conklin Realty LLC #BA7548165 Report a problem
    4/7/2011Price change$198,500-5%$109/sqft
    Source: Yerman Witman Gaines & Conklin Realty LLC #BA7548165 Report a problem
    3/12/2011Listed for sale$209,000+109%$115/sqft
    Source: Yerman Witman Gaines & Conklin Realty LLC #BA7548165 Report a problem
    6/25/2003Sold$100,000$55/sqft
    Source: Public Record Report a problem

    Public tax history

    YearProperty taxesTax assessment
    2025-- $272,500 +11.5%
    2024$5,765 +7.2%$244,300 +7.2%
    2023$5,376 +7.8%$227,800 -6.8%
    2022$4,987 +8.5%$244,300 +25.4%
    2021$4,597 +0.7%$194,800 +0.7%
    2020$4,564 +0.7%$193,400 -0.7%
    2019$4,531 +0.7%$194,800 +2.2%
    2018$4,498 +6.9%$190,600 +6.9%
    2017$4,208 -14.4%$178,300 +7.4%
    2016$4,917 $166,000 +8%
    2015$4,917 $153,700
    2014$4,917 $153,700
    2013-- $153,700 -26%
    2012-- $207,600
    2011-- $207,600
    2010-- $207,600 -16.8%
    2009-- $249,520 +25%
    2008-- $199,590 +33.4%
    2007-- $149,660 +50.1%
    2006-- $99,730 +6.3%
    2005-- $93,780 +6.8%
    2004-- $87,830 +7.3%
    2003-- $81,880 +7.3%
    2002-- $76,320 +7.9%
    2001-- $70,760
    Find assessor info on the county website

    Neighborhood: Oakenshawe

    Nearby schools

    GreatSchools rating
    Schools provided by the listing agent
    • District: Baltimore City Public Schools

    Source: Bright MLS. This data may not be complete. We recommend contacting the local school district to confirm school assignments for this home.

    Get a cash offer in 3 minutes
    Find out how much your home could sell for in as little as 3 minutes with a no-obligation cash offer.
    Estimated market value
    $382,800
    Get a cash offer in 3 minutes
    Find out how much your home could sell for in as little as 3 minutes with a no-obligation cash offer.
    Estimated market value
    $382,800