Idyllic Classic Colonial! A peaceful “country-club” setting welcomes you to 312 Bliss Lane. Located in Valley Cottage, a quiet suburban town just 23 miles north of NYC, this 4 – Bedroom, 2.1 Bath picture-perfect Colonial offers a quiet retreat from a busy life with a gracious interior and landscaped setting. Its well-conceived layout makes entertaining a pleasure. From the moment you enter, you are greeted with 2-story high ceilings in the entry and sunny Living Room with gas fireplace, Palladian window and gleaming hardwood floors. The Chefs Kitchen features a butcher block center island which comfortably seats four. Custom cabinetry provides generous storage with granite counters & SS appliances, including a Thermador gas cooktop, hood with exhaust system & full-sized double ovens. Ideally located off the kitchen you will find the formal dining room and large family room with soaring ceilings. French doors lead from this room to a spacious terrace with views of the peaceful, fully fenced backyard. Also on the main level is an office-study and guest bathroom. Upstairs, the spacious Principal Suite features a well-sized bedroom and luxurious bath with dual sinks and WI-shower. Every comfort has been considered! Three additional bedrooms and an updated full bath with WI-shower and jetted tub are also located upstairs. On the lower level, there is a finished recreation room with study area, a separate laundry room, and ample storage. Full House Generator included as well! Valley Cottage is well connected to the surrounding areas by major roads, including the NYS Thruway and Palisades Pkwy. If you are looking for a quiet suburban lifestyle with gracious amenities, this home could be your perfect retreat.
Sold for $975,000
$975,000
312 Bliss Lane, Valley Cottage, NY 10989
4beds
2,975sqft
Single Family Residence, Residential
Built in 1989
0.45 Acres Lot
$1,050,300 Zestimate®
$328/sqft
$5,420 Estimated rent
Home value
$1,050,300
$914,000 - $1.21M
$5,420/mo
Zestimate® history
Owner options
List your home for rent
$5,420/mo
Rent Zestimate®
Find your next renter with Zillow Rental Manager. Plus, with online applications, you can quickly screen prospective tenants – for free.
$5,420/mo
Rent Zestimate®
Refinance and save
$6,620/mo
Est. payment
Refinancing to a lower rate could help reduce your monthly payments and save thousands over the life of the loan.
$6,620/mo
Est. payment
Explore your selling options
Work with a Zillow partner agent
Leverage their expertise and Zillow's premium Showcase listings to get your home seen by more buyers.
Get startedList with your own agent
Get your home in front of millions of buyers by listing it on Zillow.
Learn how to do itSell it yourself
Take full control of how buyers see your home on Zillow by listing For Sale by Owner (FSBO).
List your homeWhat's special
Principal suiteGas fireplaceFinished recreation roomGuest bathroomSeparate laundry roomDual sinksLuxurious bath
Zillow last checked:
Listing updated:
Listed by:
Noemi Morales 845-494-5015,
Coldwell Banker Realty 845-634-0400
Bought with:
Russell S Woolley, 10311203807
Wright Bros Real Estate Inc.
Source: OneKey® MLS as distributed by MLS GRID,MLS#: 839461
Facts & features
Interior
Bedrooms & bathrooms
- Bedrooms: 4
- Bathrooms: 3
- Full bathrooms: 2
- 1/2 bathrooms: 1
Primary bedroom
- Description: Spacious with vaulted ceiling and en suite bath
- Level: Second
Bedroom 2
- Level: Second
Bedroom 3
- Level: Second
Bedroom 4
- Level: Second
Primary bathroom
- Description: En Suite luxury bath with dual sink, WI-shower & skylight
- Level: Second
Bathroom 2
- Description: Full updated bath with dual sinks, WI-shower and jetted tub
- Level: Second
Other
- Description: Finished lower level recreation room with Murphy bed and separate study area.
- Level: Basement
Dining room
- Description: Sunny formal dining adjacent to the EI-Kitchen
- Level: First
Family room
- Description: Ideally located near the Kitchen. French doors lead to a spacious terrace.
- Level: First
Kitchen
- Description: Center-island with seating for 4, SS appliances, including Thermador gas stove top, hood & 2 full-size electric ovens.
- Level: First
Laundry
- Level: Basement
Lavatory
- Level: First
Living room
- Description: High vaulted ceiling, gas fireplace, Palladian window and gleaming hardwood floors
- Level: First
Office
- Level: First
Heating
- Hot Water
Cooling
- Central Air
Appliances
- Included: Cooktop, Dishwasher, Dryer, Electric Oven, Exhaust Fan, Gas Cooktop, Microwave, Oven, Refrigerator, Stainless Steel Appliance(s), Washer, Gas Water Heater
- Laundry: Laundry Room
Features
- Breakfast Bar, Cathedral Ceiling(s), Ceiling Fan(s), Chefs Kitchen, Double Vanity, Eat-in Kitchen, Entrance Foyer, Formal Dining, Granite Counters, Kitchen Island, Primary Bathroom, Pantry, Recessed Lighting, Storage
- Flooring: Carpet, Ceramic Tile, Hardwood
- Windows: Skylight(s)
- Basement: Finished
- Attic: Pull Stairs,Unfinished
- Has fireplace: Yes
- Fireplace features: Living Room
Interior area
- Total structure area: 2,975
- Total interior livable area: 2,975 sqft
Property
Parking
- Total spaces: 2
- Parking features: Driveway, Garage
- Garage spaces: 2
- Has uncovered spaces: Yes
Features
- Levels: Three Or More
- Patio & porch: Patio, Terrace
- Exterior features: Garden
- Fencing: Back Yard,Fenced
Lot
- Size: 0.45 Acres
- Features: Back Yard, Front Yard, Landscaped
Details
- Parcel number: 39208905201600010460000000
- Special conditions: None
- Other equipment: Generator
Construction
Type & style
- Home type: SingleFamily
- Architectural style: Colonial
- Property subtype: Single Family Residence, Residential
Materials
- Aluminum Siding, Vinyl Siding
Condition
- Year built: 1989
Utilities & green energy
- Sewer: Public Sewer
- Water: Public
- Utilities for property: Electricity Connected, Natural Gas Connected, Phone Connected, Sewer Connected, Water Connected
Community & HOA
HOA
- Has HOA: No
Location
- Region: Valley Cottage
Financial & listing details
- Price per square foot: $328/sqft
- Tax assessed value: $192,470
- Annual tax amount: $24,773
- Date on market: 4/3/2025
- Cumulative days on market: 8 days
- Listing agreement: Exclusive Right To Sell
- Exclusions: Window treatments
- Electric utility on property: Yes
Price history
| Date | Event | Price |
|---|---|---|
| 7/21/2025 | Sold | $975,000+2.7%$328/sqft |
Source:  OneKey® MLS as distributed by MLS GRID #839461 Report a problem OneKey® MLS as distributed by MLS GRID #839461 Report a problem | ||
| 4/18/2025 | Pending sale | $949,500$319/sqft |
Source: OneKey® MLS as distributed by MLS GRID #839461 Report a problem | ||
| 4/11/2025 | Listing removed | $949,500$319/sqft |
Source: OneKey® MLS as distributed by MLS GRID #839461 Report a problem | ||
| 4/3/2025 | Listed for sale | $949,500+40.7%$319/sqft |
Source: OneKey® MLS as distributed by MLS GRID #839461 Report a problem | ||
| 10/27/2004 | Sold | $675,000$227/sqft |
Source: Public Record Report a problem | ||
Public tax history
| Year | Property taxes | Tax assessment |
|---|---|---|
| 2025 | -- | $192,470 |
| 2024 | -- | $192,470 |
| 2023 | -- | $192,470 |
| 2022 | -- | $192,470 |
| 2021 | -- | $192,470 +6% |
| 2020 | -- | $181,500 |
| 2019 | -- | $181,500 |
| 2018 | -- | $181,500 |
| 2017 | $19,239 | $181,500 |
| 2016 | -- | $181,500 |
| 2015 | -- | $181,500 +3.5% |
| 2014 | -- | $175,400 |
| 2013 | -- | $175,400 |
| 2012 | -- | $175,400 |
| 2011 | -- | $175,400 |
| 2010 | -- | $175,400 |
| 2009 | -- | $175,400 |
| 2007 | -- | $175,400 +16.7% |
| 2006 | -- | $150,300 |
| 2005 | -- | $150,300 |
| 2004 | -- | $150,300 |
| 2003 | -- | $150,300 |
| 2002 | -- | $150,300 |
| 2001 | -- | $150,300 |
| 2000 | -- | $150,300 |
Find assessor info on the county website
Neighborhood: 10989
Nearby homes
- $824,100-- bd2 ba2.3k sqft271 Mirth Dr, Valley Cottage, NY 10989Off Market
- $962,6004 bd3 ba2.6k sqft316 Bliss Ln, Valley Cottage, NY 10989Off Market
- $874,3004 bd3 ba2.3k sqft273 Mirth Dr, Valley Cottage, NY 10989Off Market
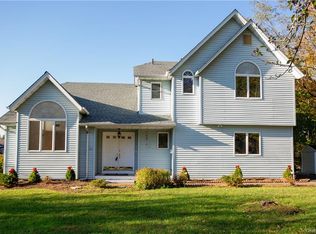
- $953,2004 bd4 ba3k sqft317 Bliss Ln, Valley Cottage, NY 10989Off Market
- $937,0004 bd3 ba3.1k sqft320 Bliss Ln, Valley Cottage, NY 10989Off Market
- $834,0004 bd2 ba2.5k sqft210 Mirth Dr, Valley Cottage, NY 10989Off Market
- $876,5004 bd3 ba2.2k sqft319 Bliss Ln, Valley Cottage, NY 10989Sold
- $1,023,8004 bd3 ba2.7k sqft220 Mirth Dr, Valley Cottage, NY 10989Off Market
Nearby schools
GreatSchools rating
- 6/10Liberty Elementary SchoolGrades: K-5Distance: 0.5 mi
- 5/10Nyack Middle SchoolGrades: 6-8Distance: 2.6 mi
- 8/10Nyack Senior High SchoolGrades: 9-12Distance: 1.3 mi
Schools provided by the listing agent
- Elementary: Liberty Elementary School
- Middle: Nyack Middle School
- High: Nyack Senior High School
Source: OneKey® MLS as distributed by MLS GRID. This data may not be complete. We recommend contacting the local school district to confirm school assignments for this home.
Get a cash offer in 3 minutes
Find out how much your home could sell for in as little as 3 minutes with a no-obligation cash offer.
Estimated market value
$1,050,300
Get a cash offer in 3 minutes
Find out how much your home could sell for in as little as 3 minutes with a no-obligation cash offer.
Estimated market value
$1,050,300
- New York
- Rockland County
- Valley Cottage
- 10989
- 312 Bliss Lane
Nearby cities
Nearby zip codes
Other Valley Cottage Topics
