Skip main navigation
Off market
  • $393,300

    312 Brookewood Dr, Peachtree City, GA 30269

    3beds
    2baths
    1,377sqft
    SingleFamily
    Built in 1986
    0.35 Acres Lot
    $393,300 Zestimate®
    $286/sqft
    $2,189 Estimated rent

    Home value

    $393,300

    $374,000 - $413,000

    $2,189/mo

    Zestimate® history
    Loading
    Loading...

    Owner options

    List your home for rent

    $2,189/mo

    Rent Zestimate®

    Find your next renter with Zillow Rental Manager. Plus, with online applications, you can quickly screen prospective tenants – for free.

    Learn more

    $2,189/mo

    Rent Zestimate®

    Refinance and save

    $2,440/mo

    Est. payment

    Refinancing to a lower rate could help reduce your monthly payments and save thousands over the life of the loan.

    See today's rates

    $2,440/mo

    Est. payment

    Explore your selling options

    Work with a Zillow partner agent

    Leverage their expertise and Zillow's premium Showcase listings to get your home seen by more buyers.

    Get started

    List with your own agent

    Get your home in front of millions of buyers by listing it on Zillow.

    Learn how to do it

    Sell it yourself

    Take full control of how buyers see your home on Zillow by listing For Sale by Owner (FSBO).

    List your home

    What's special

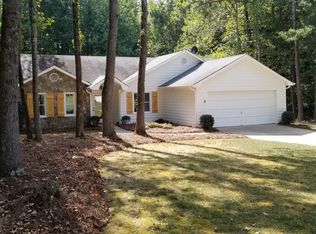
    Just unpack and enjoy; move in condition stepless ranch. Wonderful split bedroom ranch plan, upgraded to perfection to include a vaulted great room, brick fireplace, Anderson sliding doors, vaulted all season room (perfect for game days) and new huge Trex deck huge deck! Lovely kitchen equipped with new cherry cabinets complete with soft close drawers, granite counters, designer cut glass tile back splash and upscale LG stainless gas range, convection oven, dishwasher, microwave and counter depth refrigerator! New owner's granite bath w/decorator tile, garden tub & separate shower! Granite guest bath with cut glass and bead board accents too; new windows. Enjoy the privacy of fenced yard. Enjoy a cup of coffee on rear screened porch that leads out to the perfect grill area plus the new Trex deck. 2 Car Garage with entry into Kitchen. Laundry closet located in Kitchen area. 2020-10-24

    This property is not currently displayed as for sale or rent on Zillow. This may be different from what's on other websites or public sources.

    Facts & features

    Interior

    Bedrooms & bathrooms
    • Bedrooms: 3
    • Bathrooms: 2
    • Main level bathrooms: 2
    • Main level bedrooms: 3
    Heating
    • Forced air, Gas
    Cooling
    • Central
    Appliances
    • Included: Dishwasher, Dryer, Microwave, Range / Oven, Refrigerator, Washer
    • Laundry: Laundry Room, In Kitchen
    Features
    • Walk-In Closet(s), Vaulted Ceiling(s), Gas Logs, Separate Shower, Cable TV Connections, Entrance Foyer, Hardwood Floors, Tile Bath, Tray Ceiling(s), Cable In Street
    • Flooring: Hardwood
    • Basement: Partially finished
    • Has fireplace: Yes
    • Fireplace features: Family Room, Gas Starter, Factory Built
    Interior area
    • Structure area source: Public Record
    • Total interior livable area: 1,377 sqft
    • Finished area below ground: 0

    Property

    Parking
    • Total spaces: 2
    • Parking features: Garage - Attached
    • Details: Attached, 2 Car, Kitchen Level Entry, Auto Garage Door
    Features
    • Patio & porch: Deck/Patio, Screened
    • Exterior features: Wood, Brick, Cement / Concrete
    Lot
    • Size: 0.35 Acres
    • Features: Private Backyard
    Details
    • Additional structures: Garage(s)
    • Parcel number: 060711020

    Construction

    Type & style
    • Home type: SingleFamily
    • Architectural style: Ranch, Contemporary
    Materials
    • Frame
    • Foundation: Other
    • Roof: Composition
    Condition
    • Year built: 1986

    Utilities & green energy

    • Sewer: Sewer Connected
    • Water: Public Water
    Green energy
    • Energy efficient items: Double Pane/Thermo, Water Heater-gas

    Community & HOA

    Community
    • Security: Alarm - Smoke/Fire
    HOA
    • Amenities included: Street Lights, Underground Utilities
    Location
    • Region: Peachtree City

    Financial & listing details

    • Price per square foot: $286/sqft
    • Tax assessed value: $392,423
    • Annual tax amount: $3,100

    Price history

    DateEventPrice
    12/1/2020Sold$280,000-3.1%$203/sqft
    Source: GAMLS #8876387 Report a problem
    10/24/2020Pending sale$289,000$210/sqft
    Source: Berkshire Hathaway HomeServices Georgia Properties - Fayetteville Office #8876387 Report a problem
    10/19/2020Listed for sale$289,000+7%$210/sqft
    Source: Berkshire Hathaway HomeServices Georgia Properties #8876387 Report a problem
    3/12/2018Listing removed$2,100$2/sqft
    Source: Berkshire Hathaway HomeServices Georgia Properties Report a problem
    2/8/2018Price change$2,100-8.7%$2/sqft
    Source: BHHS Georgia Properties #8317901 Report a problem
    2/1/2018Listed for rent$2,300$2/sqft
    Source: BHHS Georgia Properties #8317901 Report a problem
    5/12/2017Sold$270,000+1.9%$196/sqft
    Source: Public Record Report a problem
    4/6/2017Pending sale$265,000$192/sqft
    Source: BHHS Georgia Properties-Peachtree City #8163851 Report a problem
    4/4/2017Listed for sale$265,000+43.2%$192/sqft
    Source: BHHS GEORGIA PROPERTIES #8163851 Report a problem
    12/6/2016Sold$185,000+20.9%$134/sqft
    Source: Public Record Report a problem
    4/10/2013Sold$153,000-4.4%$111/sqft
    Source: Public Record Report a problem
    2/12/2013Listed for sale$160,000$116/sqft
    Source: Peachtree City Home Search.com #07040394 Report a problem

    Public tax history

    YearProperty taxesTax assessment
    2025$3,100 +0.9%$156,969 +7%
    2024$3,073 +19.8%$146,700 +4.3%
    2023$2,565 -6.7%$140,640 +23.4%
    2022$2,749 +0.9%$113,960 +1.8%
    2021$2,724 -18.9%$112,000 +3.5%
    2020$3,360 +17.1%$108,200 +18.2%
    2019$2,870 -2.6%$91,520 -1%
    2018$2,946 +24.2%$92,460 +25%
    2017$2,373 +3.9%$73,972 +7.9%
    2016$2,283 $68,580 +11.8%
    2015$2,283 +17.8%$61,340 +9%
    2014$1,938 $56,260 +3%
    2013$1,938 +179.1%$54,620 -1.7%
    2012$694 -6.2%$55,540 -8.8%
    2011$740 +3.5%$60,880
    2010$715 +7.1%$60,880 -4.1%
    2009$667 +14.4%$63,492
    2008$583 +7.7%$63,492
    2007$541 $63,492 +2.6%
    2006-- $61,888 +2.5%
    2005-- $60,384 +1.3%
    2004$1,706 $59,604 +3%
    2003-- $57,892 +11.5%
    2002$1,409 -0.9%$51,932 +6.7%
    2001$1,422 -7%$48,684 +3.2%
    2000$1,529 $47,188
    Find assessor info on the county website

    Neighborhood: 30269

    Nearby schools

    GreatSchools rating
    Schools provided by the listing agent
    • Elementary: Oak Grove
    • Middle: Rising Starr
    • High: Starrs Mill
    • District: 5th

    Source: The MLS. This data may not be complete. We recommend contacting the local school district to confirm school assignments for this home.

    Get a cash offer in 3 minutes
    Find out how much your home could sell for in as little as 3 minutes with a no-obligation cash offer.
    Estimated market value
    $393,300
    Get a cash offer in 3 minutes
    Find out how much your home could sell for in as little as 3 minutes with a no-obligation cash offer.
    Estimated market value
    $393,300