*Move-In Ready! This Custom Built Home Has Been Meticulously Maintained By The Original Owners* Stunning exterior double door entry, formal living & dining room, updated eat-in gourmet kitchen boasting granite tops, stainless appliances & a morning room featuring a wall of windows with access to the rear deck, cozy family room features a brick hearth fireplace, main floor den/office with custom built-ins & main floor laundry room, the upper level offers a spacious owners suite featuring a wall of windows, luxury bathroom & walk-in closet with attic access, 3 additional bedrooms & full hall bathroom, expansive finished walk-out game room features a wall of windows, partial bath & plenty of storage, well manicured lawn with amazing curb appeal, spacious 2 car garage featuring an epoxy floor, large rear deck, private tree lined rear yard nestled on a quiet cul-de-sac, conveniently located to restaurants, shopping, Route 19, USC amenities and more!
Sold for $635,000
Street View
$635,000
312 Brookhaven Ln, Pittsburgh, PA 15241
4beds
3,226sqft
Single Family Residence
Built in 1989
10,044 Square Feet Lot
$723,400 Zestimate®
$197/sqft
$3,679 Estimated rent
Home value
$723,400
$687,000 - $767,000
$3,679/mo
Zestimate® history
Owner options
List your home for rent
$3,679/mo
Rent Zestimate®
Find your next renter with Zillow Rental Manager. Plus, with online applications, you can quickly screen prospective tenants – for free.
$3,679/mo
Rent Zestimate®
Refinance and save
$4,677/mo
Est. payment
Refinancing to a lower rate could help reduce your monthly payments and save thousands over the life of the loan.
$4,677/mo
Est. payment
Explore your selling options
Work with a Zillow partner agent
Leverage their expertise and Zillow's premium Showcase listings to get your home seen by more buyers.
Get startedList with your own agent
Get your home in front of millions of buyers by listing it on Zillow.
Learn how to do itSell it yourself
Take full control of how buyers see your home on Zillow by listing For Sale by Owner (FSBO).
List your homeWhat's special
Brick hearth fireplaceWall of windowsPartial bathFull hall bathroomLuxury bathroomUsc amenitiesPlenty of storage
Zillow last checked:
Listing updated:
Listed by:
Jim Dolanch 724-941-8680,
CENTURY 21 FRONTIER REALTY
Bought with:
Tracy Findle, RS367674
CENTURY 21 FRONTIER REALTY
Source: WPMLS,MLS#: 1619530 Originating MLS: West Penn Multi-List
Originating MLS: West Penn Multi-ListFacts & features
Interior
Bedrooms & bathrooms
- Bedrooms: 4
- Bathrooms: 4
- Full bathrooms: 2
- 1/2 bathrooms: 2
Primary bedroom
- Level: Upper
- Dimensions: 20x16
Bedroom 2
- Level: Upper
- Dimensions: 15x12
Bedroom 3
- Level: Upper
- Dimensions: 14x11
Bedroom 4
- Level: Upper
- Dimensions: 12x12
Den
- Level: Main
- Dimensions: 13x10
Dining room
- Level: Main
- Dimensions: 13x12
Entry foyer
- Level: Main
- Dimensions: 16x07
Family room
- Level: Main
- Dimensions: 13x10
Game room
- Level: Lower
- Dimensions: 34x24
Kitchen
- Level: Main
- Dimensions: 20x16
Laundry
- Level: Main
- Dimensions: 08x06
Living room
- Level: Main
- Dimensions: 17x13
Heating
- Forced Air, Gas
Cooling
- Central Air
Appliances
- Included: Some Electric Appliances, Cooktop, Dryer, Dishwasher, Disposal, Microwave, Refrigerator, Washer
Features
- Jetted Tub, Pantry, Window Treatments
- Flooring: Carpet, Ceramic Tile, Hardwood
- Windows: Multi Pane, Window Treatments
- Basement: Finished,Walk-Out Access
- Number of fireplaces: 1
- Fireplace features: Gas
Interior area
- Total structure area: 3,226
- Total interior livable area: 3,226 sqft
Property
Parking
- Total spaces: 2
- Parking features: Built In, Garage Door Opener
- Has attached garage: Yes
Features
- Levels: Two
- Stories: 2
- Pool features: None
- Has spa: Yes
Lot
- Size: 10,044 Square Feet
- Dimensions: 75 x 137
Details
- Parcel number: 0668J00064000000
Construction
Type & style
- Home type: SingleFamily
- Architectural style: Colonial,Two Story
- Property subtype: Single Family Residence
Materials
- Brick
- Roof: Asphalt
Condition
- Resale
- Year built: 1989
Details
- Warranty included: Yes
Utilities & green energy
- Sewer: Public Sewer
- Water: Public
Community & HOA
Community
- Security: Security System
- Subdivision: Forest Brook
HOA
- Has HOA: Yes
- HOA fee: $153 annually
Location
- Region: Pittsburgh
Financial & listing details
- Price per square foot: $197/sqft
- Tax assessed value: $425,000
- Annual tax amount: $15,109
- Date on market: 8/17/2023
Price history
| Date | Event | Price |
|---|---|---|
| 10/16/2023 | Sold | $635,000+1.6%$197/sqft |
Source:  WPMLS #1619530 Report a problem WPMLS #1619530 Report a problem | ||
| 8/22/2023 | Contingent | $625,000$194/sqft |
Source: WPMLS #1619530 Report a problem | ||
| 8/17/2023 | Listed for sale | $625,000$194/sqft |
Source: WPMLS #1619530 Report a problem | ||
Public tax history
| Year | Property taxes | Tax assessment |
|---|---|---|
| 2025 | $17,310 +6.6% | $425,000 |
| 2024 | $16,232 +743.2% | $425,000 +4.4% |
| 2023 | $1,925 | $407,000 |
| 2022 | $1,925 | $407,000 |
| 2021 | $1,925 +2% | $407,000 |
| 2020 | $1,887 -2% | $407,000 |
| 2019 | $1,925 -44.7% | $407,000 |
| 2018 | $3,484 -74% | $407,000 |
| 2017 | $13,390 +595.6% | $407,000 |
| 2016 | $1,925 -84.6% | $407,000 |
| 2015 | $12,519 +772.1% | $407,000 |
| 2014 | $1,436 | $407,000 -0.7% |
| 2013 | -- | $410,000 +33.9% |
| 2012 | -- | $306,100 |
| 2011 | -- | $306,100 |
| 2010 | -- | $306,100 |
| 2009 | -- | $306,100 |
| 2008 | -- | $306,100 |
| 2007 | -- | $306,100 |
| 2006 | -- | $306,100 |
| 2005 | -- | $306,100 |
| 2004 | -- | $306,100 -4.7% |
| 2003 | -- | $321,100 |
| 2002 | -- | $321,100 |
Find assessor info on the county website
Neighborhood: 15241
Nearby homes
- $661,3004 bd3 ba3k sqft316 Brookhaven Ln, Pittsburgh, PA 15241Off Market
- $597,6004 bd3 ba2.4k sqft308 Brookhaven Ln, Pittsburgh, PA 15241Off Market
- $685,4005 bd5 ba3.4k sqft320 Brookhaven Ln, Pittsburgh, PA 15241Off Market
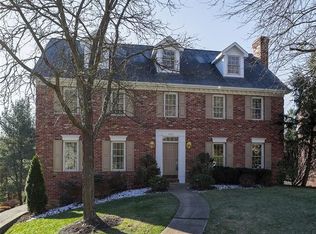
- $664,8004 bd3 ba2.9k sqft2590 Rossmoor Dr, Pittsburgh, PA 15241Off Market
- $657,8004 bd3 ba3k sqft304 Brookhaven Ln, Pittsburgh, PA 15241Off Market
- $745,0005 bd4 ba3.3k sqft315 Brookhaven Ln, Pittsburgh, PA 15241Off Market
- $659,5004 bd4 ba2.5k sqft2598 Rossmoor Dr, Pittsburgh, PA 15241Off Market
- $684,0006 bd4 ba3.2k sqft311 Brookhaven Ln, Pittsburgh, PA 15241Off Market
Nearby schools
GreatSchools rating
- 9/10Boyce Middle SchoolGrades: 5-6Distance: 0.8 mi
- 9/10Fort Couch Middle SchoolGrades: 7-8Distance: 3.1 mi
- 9/10Upper Saint Clair High SchoolGrades: 9-12Distance: 1.7 mi
Schools provided by the listing agent
- District: Upper St Clair
Source: WPMLS. This data may not be complete. We recommend contacting the local school district to confirm school assignments for this home.
Sell for more on Zillow
Get a Zillow Showcase℠ listing at no additional cost and you could sell for .
$723,400
2% more
+$14,468
With Zillow Showcase(estimated)
$737,868
Sell for more on Zillow
Get a Zillow Showcase℠ listing at no additional cost and you could sell for .
$723,400
2% more
+$14,468
With Zillow Showcase(estimated)
$737,868
- Pennsylvania
- Allegheny County
- Pittsburgh
- 15241
- 312 Brookhaven Ln
