MLS# 20460374 - Built by Trophy Signature Homes - Ready Now! ~ Balancing charm and contemporary features, the Henley is a home that will meet your needs now and in the future. A well-placed home office provides a quiet spot to take Zoom calls and easy access to the delightful front porch when you need a break. Whipping up meals is easy in the state-of-the-art kitchen where pancakes can be served at the island or the breakfast nook. Plan family adventures in the two-story family room. Upstairs, a game room can double as a homework center and a media room invites visions of family movie nights. There’s no chance of clutter when all bedrooms have walk-in closets.
Sold
Price Unknown
312 Brookstone Dr, Lavon, TX 75166
4beds
3,557sqft
Single Family Residence
Built in 2023
7,187 Square Feet Lot
$469,500 Zestimate®
$--/sqft
$3,638 Estimated rent
Home value
$469,500
$441,000 - $498,000
$3,638/mo
Zestimate® history
Owner options
List your home for rent
$3,638/mo
Rent Zestimate®
Find your next renter with Zillow Rental Manager. Plus, with online applications, you can quickly screen prospective tenants – for free.
$3,638/mo
Rent Zestimate®
Refinance and save
$750/mo
Est. payment
Refinancing to a lower rate could help reduce your monthly payments and save thousands over the life of the loan.
$750/mo
Est. payment
Explore your selling options
Work with a Zillow partner agent
Leverage their expertise and Zillow's premium Showcase listings to get your home seen by more buyers.
Get startedList with your own agent
Get your home in front of millions of buyers by listing it on Zillow.
Learn how to do itSell it yourself
Take full control of how buyers see your home on Zillow by listing For Sale by Owner (FSBO).
List your homeWhat's special
Contemporary featuresGame roomWalk-in closetsMedia room
Zillow last checked:
Listing updated:
Listed by:
Ben Caballero 0096651 888-872-6006,
HomesUSA.com 888-872-6006
Bought with:
Non-Mls Member
NON MLS
Source: NTREIS,MLS#: 20460374
Facts & features
Interior
Bedrooms & bathrooms
- Bedrooms: 4
- Bathrooms: 3
- Full bathrooms: 3
Primary bedroom
- Features: Walk-In Closet(s)
- Level: First
- Dimensions: 19 x 19
Bedroom
- Level: Second
- Dimensions: 11 x 15
Bedroom
- Level: Second
- Dimensions: 15 x 11
Bedroom
- Level: First
- Dimensions: 14 x 11
Breakfast room nook
- Level: First
- Dimensions: 12 x 14
Game room
- Level: Second
- Dimensions: 16 x 18
Kitchen
- Features: Built-in Features, Pantry, Stone Counters
- Level: First
- Dimensions: 14 x 23
Living room
- Level: First
- Dimensions: 17 x 20
Media room
- Level: Second
- Dimensions: 15 x 13
Office
- Level: First
- Dimensions: 11 x 13
Utility room
- Features: Closet
- Level: First
- Dimensions: 10 x 9
Heating
- ENERGY STAR Qualified Equipment, Fireplace(s)
Cooling
- Central Air, Ceiling Fan(s), ENERGY STAR Qualified Equipment
Appliances
- Included: Dishwasher, Disposal
Features
- Double Vanity, Eat-in Kitchen, Kitchen Island, Pantry, Walk-In Closet(s)
- Flooring: Carpet, Luxury Vinyl, Luxury VinylPlank, Tile
- Has basement: No
- Number of fireplaces: 1
- Fireplace features: Electric
Interior area
- Total interior livable area: 3,557 sqft
Property
Parking
- Total spaces: 2
- Parking features: Garage - Attached
- Attached garage spaces: 2
Features
- Levels: Two
- Stories: 2
- Patio & porch: Covered
- Exterior features: Rain Gutters
- Pool features: None
- Fencing: Wood
Lot
- Size: 7,187 Square Feet
Details
- Parcel number: R125320EE00701
Construction
Type & style
- Home type: SingleFamily
- Architectural style: Detached
- Property subtype: Single Family Residence
Materials
- Brick
- Foundation: Slab
- Roof: Composition
Condition
- New construction: Yes
- Year built: 2023
Utilities & green energy
- Sewer: Public Sewer
- Water: Public
- Utilities for property: Sewer Available, Water Available
Community & HOA
Community
- Features: Playground, Trails/Paths
- Security: Security System, Wireless
- Subdivision: LakePointe
HOA
- Has HOA: Yes
- Services included: All Facilities, Maintenance Grounds, Maintenance Structure
- HOA fee: $750 annually
- HOA name: Essex Association Management LP
- HOA phone: 972-534-2683
Location
- Region: Lavon
Financial & listing details
- Date on market: 10/21/2023
- Cumulative days on market: 71 days
Price history
| Date | Event | Price |
|---|---|---|
| 1/29/2024 | Sold | -- |
Source: NTREIS #20460374 Report a problem | ||
| 1/5/2024 | Pending sale | $549,900$155/sqft |
Source: NTREIS #20460374 Report a problem | ||
| 10/20/2023 | Price change | $549,900-2.6%$155/sqft |
Source:  Trophy Signature Homes Report a problem Trophy Signature Homes Report a problem | ||
| 9/14/2023 | Listed for sale | $564,400$159/sqft |
Source: Trophy Signature Homes Report a problem | ||
Public tax history
Tax history is unavailable.
Neighborhood: 75166
Nearby homes
- $459,8005 bd2 ba2k sqft324 Brookstone Dr, Lavon, TX 75166Off Market
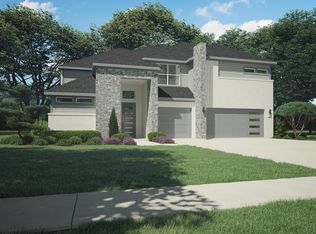
- $--6 bd4 ba4.3k sqft336 Brookstone Dr, Lavon, TX 75166Sold
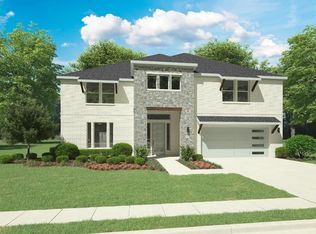
- $--6 bd4 ba4.3k sqft300 Brookstone Dr, Lavon, TX 75166Sold

- $294,6004 bd2 ba1.7k sqft331 Lake Bluff Dr, Lavon, TX 75166Off Market
- $352,2004 bd3 ba2.3k sqft319 Lake Bluff Dr, Lavon, TX 75166Off Market
- $--5 bd3 ba2.5k sqft307 Lake Bluff Dr, Lavon, TX 75166Sold
- $396,2004 bd3 ba2.2k sqft348 Brookstone Dr, Lavon, TX 75166Off Market
- $358,5004 bd3 ba2.3k sqft343 Lake Bluff Dr, Lavon, TX 75166Off Market
Nearby schools
GreatSchools rating
- 5/10Mary Lou Dodson Elementary SchoolGrades: PK-5Distance: 1.4 mi
- NABraves AcademyGrades: 3-11Distance: 4.2 mi
- 5/10Community High SchoolGrades: 9-12Distance: 4.1 mi
Schools provided by the listing agent
- Elementary: Mary Lou Dodson
- Middle: Leland Edge
- High: Community
- District: Community ISD
Source: NTREIS. This data may not be complete. We recommend contacting the local school district to confirm school assignments for this home.
Get a cash offer in 3 minutes
Find out how much your home could sell for in as little as 3 minutes with a no-obligation cash offer.
Estimated market value
$469,500
Get a cash offer in 3 minutes
Find out how much your home could sell for in as little as 3 minutes with a no-obligation cash offer.
Estimated market value
$469,500
- Texas
- Collin County
- Lavon
- 75166
- 312 Brookstone Dr
