Skip main navigation
Closed
  • Price Unknown

    312 Brookwood, Victoria, TX 77901

    3beds
    1,499sqft
    Single Family Residence
    Built in 2002
    6,037.42 Square Feet Lot
    $243,400 Zestimate®
    $--/sqft
    $1,751 Estimated rent

    Home value

    $243,400

    $207,000 - $287,000

    $1,751/mo

    Zestimate® history
    Loading
    Loading...

    Owner options

    List your home for rent

    $1,751/mo

    Rent Zestimate®

    Find your next renter with Zillow Rental Manager. Plus, with online applications, you can quickly screen prospective tenants – for free.

    Learn more

    $1,751/mo

    Rent Zestimate®

    Refinance and save

    Refinancing to a lower rate could help reduce your monthly payments and save thousands over the life of the loan.

    See today's rates

    Explore your selling options

    Work with a Zillow partner agent

    Leverage their expertise and Zillow's premium Showcase listings to get your home seen by more buyers.

    Get started

    List with your own agent

    Get your home in front of millions of buyers by listing it on Zillow.

    Learn how to do it

    Sell it yourself

    Take full control of how buyers see your home on Zillow by listing For Sale by Owner (FSBO).

    List your home

    What's special

    Privacy fenceSpacious backyardHigh ceilingsOpen-concept floorplanSplit bedroom layoutRoomy covered patioInside laundry
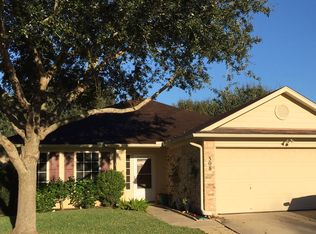
    Desirable Deerchase Neighborhood! This charming 3-bedroom, 2-bath home features an open-concept floorplan with high ceilings, creating a bright and airy atmosphere. The split bedroom layout provides added privacy, while the inside laundry adds convenience. Enjoy outdoor recreation with a splash pad and hiking/biking trails just moments away. The spacious backyard is an entertainer's dream, offering a privacy fence and a roomy covered patio for ultimate relaxation and gatherings. Don’t miss the opportunity to own this beautiful home in a sought-after location!

    Zillow last checked:

    Listing updated:

    Listed by:

    Leslie Bell 361-573-0444,

    RE/MAX Land & Homes

    Bought with:

    Rick Martinez, TREC #0386472

    Golden Crescent Realty LLC

    Source: Central Texas MLS,MLS#: 564482MLS LogoOriginating MLS: Victoria Area Association of REALTORS

    Facts & features

    Interior

    Bedrooms & bathrooms
    • Bedrooms: 3
    • Bathrooms: 2
    • Full bathrooms: 2
    Heating
    • Natural Gas
    Cooling
    • Electric, 1 Unit
    Appliances
    • Included: Dishwasher, Electric Range, Gas Water Heater, Water Heater, Some Electric Appliances, Microwave, Range
    • Laundry: Inside, Laundry Room
    Features
    • Ceiling Fan(s), High Ceilings, Open Floorplan, Split Bedrooms, Vanity, Walk-In Closet(s), Window Treatments, Breakfast Bar, Kitchen/Family Room Combo, Kitchen/Dining Combo, Pantry, Solid Surface Counters
    • Flooring: Carpet, Ceramic Tile, Laminate
    • Windows: Window Treatments
    • Attic: Access Only
    • Has fireplace: No
    • Fireplace features: None
    Interior area
    • Total interior livable area: 1,499 sqft

    Property

    Parking
    • Total spaces: 2
    • Parking features: Garage
    • Garage spaces: 2
    Features
    • Levels: One
    • Stories: 1
    • Patio & porch: Covered, Patio
    • Exterior features: Covered Patio
    • Pool features: None
    • Fencing: Back Yard,Privacy
    • Has view: Yes
    • View description: None
    • Body of water: None
    Lot
    • Size: 6,037 sqft
    Details
    • Parcel number: 87828

    Construction

    Type & style
    • Home type: SingleFamily
    • Architectural style: Traditional
    • Property subtype: Single Family Residence
    Materials
    • Brick
    • Foundation: Slab
    • Roof: Composition,Shingle
    Condition
    • Resale
    • Year built: 2002

    Utilities & green energy

    • Sewer: Public Sewer
    • Water: Public

    Community & neighborhood

    Community
    • Community features: None
    Location
    • Region: Victoria
    • Subdivision: Deerchase

    Other

    Other facts
    • Listing agreement: Exclusive Right To Sell
    • Listing terms: Cash,Conventional,FHA,VA Loan

    Price history

    DateEventPrice
    2/10/2025Pending sale$249,900$167/sqft
    Source: Central Texas MLS #564482 Report a problem
    2/6/2025Sold--
    Source: Central Texas MLS #564482 Report a problem
    1/30/2025Contingent$249,900$167/sqft
    Source: Central Texas MLS #564482 Report a problem
    1/23/2025Price change$249,900-2%$167/sqft
    Source: Central Texas MLS #564482 Report a problem
    12/11/2024Listed for sale$254,900+46.6%$170/sqft
    Source: Central Texas MLS #564482 Report a problem
    6/29/2018Sold--
    Source: Central Texas MLS #345812 Report a problem
    5/7/2018Pending sale$173,900$116/sqft
    Source: RE/MAX Land & Homes #345812 Report a problem
    5/1/2018Listed for sale$173,900+2.4%$116/sqft
    Source: RE/MAX Land & Homes #345812 Report a problem
    10/11/2016Sold--
    Source: Agent Provided Report a problem
    8/29/2016Listed for sale$169,900$113/sqft
    Source: Texas Real Estate #222511 Report a problem

    Public tax history

    YearProperty taxesTax assessment
    2025$4,491 +2.6%$234,780 +1.5%
    2024$4,376 +1.7%$231,400 +3%
    2023$4,301 -5.7%$224,750 +11.7%
    2022$4,560 +3.5%$201,200 +10.9%
    2021$4,404 +0.3%$181,500 +2.8%
    2020$4,390 -1.3%$176,490 -1.2%
    2019$4,447 +12.5%$178,570 +7.5%
    2018$3,952 $166,180 -1.1%
    2017$3,952 +3.2%$168,070 +2.2%
    2016$3,829 +11.2%$164,400 -1.3%
    2015$3,445 $166,570 +0.7%
    2014$3,445 $165,370 +6.1%
    2013-- $155,800 +8.7%
    2012-- $143,280 +1.8%
    2011-- $140,740 -1%
    2010-- $142,200 +5%
    2009-- $135,450 +0.6%
    2008-- $134,590 +3.6%
    2007-- $129,960 +3.9%
    2006-- $125,070 +10.4%
    2005-- $113,290 -2.3%
    2004-- $115,980 +8.5%
    2003-- $106,850 +668.2%
    2002-- $13,910
    2001-- $13,910

    Find assessor info on the county website

    Neighborhood: 77901

    Nearby schools

    GreatSchools rating
    Schools provided by the listing agent
    • District: Victoria ISD

    Source: Central Texas MLS. This data may not be complete. We recommend contacting the local school district to confirm school assignments for this home.