Welcome to this turn-key Westwinds beauty boasting stately curb appeal, a 1st floor primary suite, and the perfect space to raise a growing family! This stylish home features quality updates throughout! Cooking is fun in this gourmet kitchen featuring white cabinetry, granite countertops, stainless steel appliances, large custom island, coffee bar, and a slider door to the outside patio letting in sunlight/scenic views. Adjacent is the 2-story family room w/vaulted ceilings, oversized windows/skylights, a gas fireplace w/beautiful custom mantle, and stylish modern wet bar complete w/wine refrigerator. Enjoy the desirable first floor master bedroom with access to a private patio! The attached glamour bathroom offers his/her sinks, soaking tub w/separate shower, heated floors, and walk-in closet. The 1st floor also offers a formal living/dining room w/bright windows, updated ½ bath, and laundry room featuring a neat back staircase. On the sprawling 2nd level, you'll find a teen/guest suite w/private bath, two add'l large bedrooms, and guest bath. You’ll also enjoy the privacy of the tucked-away home office w/closet space (or 5th bedroom)! A huge finished lower level offers a Rec Room for movie/game night, oversized wet bar, workout area, ½ bath, and ample storage! Outdoor living at its BEST! Enjoy this one-of-a-kind backyard oasis! The expansive gorgeous stonework is nestled inside a perfectly manicured backyard with mature landscaping/lush greenery. Enjoy the sounds of nature on the patio featuring a stunning stone-surround waterfall, with ample room for outdoor dining. Watch the big game around the corner while enjoying a fire in the distinctive stone fireplace boasting timeless architectural detail. The oversized 3 car garage with decorative epoxy flooring leads to an extended driveway for playtime and guest parking. Westwinds is a family-friendly pool/tennis/pickleball community, is adjacent to Lake Erie, and 25 minutes to CLE. Welcome to the Westwinds lifestyle!
Closed
$785,000
312 Brunswick Dr, Avon Lake, OH 44012
4beds
4,339sqft
Single Family Residence
Built in 1991
0.43 Acres Lot
$811,900 Zestimate®
$181/sqft
$5,108 Estimated rent
Home value
$811,900
$723,000 - $917,000
$5,108/mo
Zestimate® history
Owner options
List your home for rent
$5,108/mo
Rent Zestimate®
Find your next renter with Zillow Rental Manager. Plus, with online applications, you can quickly screen prospective tenants – for free.
$5,108/mo
Rent Zestimate®
Refinance and save
$5,675/mo
Est. payment
Refinancing to a lower rate could help reduce your monthly payments and save thousands over the life of the loan.
$5,675/mo
Est. payment
Explore your selling options
Work with a Zillow partner agent
Leverage their expertise and Zillow's premium Showcase listings to get your home seen by more buyers.
Get startedList with your own agent
Get your home in front of millions of buyers by listing it on Zillow.
Learn how to do itSell it yourself
Take full control of how buyers see your home on Zillow by listing For Sale by Owner (FSBO).
List your homeWhat's special
Gas fireplaceLarge custom islandModern wet barLarge bedroomsStone-surround waterfallBeautiful custom mantleTucked-away home office
Zillow last checked:
Listing updated:
Listed by:
Jaclyn S Gannon jaclyngannon@howardhanna.com216-288-4302,
Howard Hanna,
Gregg M Wasilko 440-521-1757,
Howard Hanna
Bought with:
Andy Tabor, 263820
Berkshire Hathaway HomeServices Lucien Realty
Source: MLS Now,MLS#: 5113023Originating MLS: Akron Cleveland Association of REALTORS
Facts & features
Interior
Bedrooms & bathrooms
- Bedrooms: 4
- Bathrooms: 5
- Full bathrooms: 3
- 1/2 bathrooms: 2
- Main level bathrooms: 2
- Main level bedrooms: 1
Primary bedroom
- Description: Flooring: Carpet
- Level: First
- Dimensions: 16 x 16
Bedroom
- Description: Flooring: Carpet
- Level: Second
- Dimensions: 17 x 15
Bedroom
- Description: Flooring: Carpet
- Level: Second
- Dimensions: 13 x 13
Bedroom
- Description: Flooring: Carpet
- Level: Second
- Dimensions: 13 x 12
Dining room
- Description: Flooring: Carpet
- Level: First
- Dimensions: 13 x 12
Eat in kitchen
- Description: Flooring: Hardwood
- Level: First
- Dimensions: 23 x 13
Great room
- Description: Flooring: Hardwood
- Features: Fireplace
- Level: First
- Dimensions: 19 x 15
Laundry
- Description: Flooring: Hardwood
- Level: First
Living room
- Description: Flooring: Carpet
- Level: First
- Dimensions: 20 x 13
Office
- Description: Flooring: Carpet
- Level: Second
Recreation
- Description: Flooring: Laminate
- Level: Lower
Heating
- Forced Air, Gas
Cooling
- Central Air
Appliances
- Included: Built-In Oven, Cooktop, Dishwasher, Microwave, Refrigerator
- Laundry: Main Level
Features
- Basement: Finished
- Number of fireplaces: 1
- Fireplace features: Gas
Interior area
- Total structure area: 4,339
- Total interior livable area: 4,339 sqft
- Finished area above ground: 3,339
- Finished area below ground: 1,000
Property
Parking
- Parking features: Attached, Garage
- Attached garage spaces: 3
Features
- Levels: Two
- Stories: 2
- Patio & porch: Patio, See Remarks
- Pool features: Community
- Fencing: None
- Has view: Yes
- View description: Neighborhood, Trees/Woods
Lot
- Size: 0.43 Acres
- Features: Landscaped, Private, Many Trees
Details
- Parcel number: 0400030150009
Construction
Type & style
- Home type: SingleFamily
- Architectural style: Colonial
- Property subtype: Single Family Residence
Materials
- Brick, Vinyl Siding
- Roof: Asphalt,Fiberglass
Condition
- Year built: 1991
Details
- Builder name: Kopf
Utilities & green energy
- Sewer: Public Sewer
- Water: Public
Community & HOA
Community
- Features: Other, Sidewalks, Tennis Court(s), Pool
- Subdivision: Westwinds
HOA
- Has HOA: Yes
- Services included: Recreation Facilities
- HOA fee: $550 annually
- HOA name: Westwinds South Hoa
Location
- Region: Avon Lake
Financial & listing details
- Price per square foot: $181/sqft
- Tax assessed value: $559,020
- Annual tax amount: $9,258
- Date on market: 4/10/2025
- Cumulative days on market: 4 days
- Listing agreement: Exclusive Right To Sell
- Listing terms: Cash,Conventional,FHA,VA Loan
Price history
| Date | Event | Price |
|---|---|---|
| 7/15/2025 | Sold | $785,000$181/sqft |
Source: MLS Now #5113023 Report a problem | ||
| 4/14/2025 | Pending sale | $785,000$181/sqft |
Source: MLS Now #5113023 Report a problem | ||
| 4/10/2025 | Listed for sale | $785,000+88.7%$181/sqft |
Source: MLS Now #5113023 Report a problem | ||
| 12/30/2003 | Sold | $416,000+5.3%$96/sqft |
Source: MLS Now #2102898 Report a problem | ||
| 4/20/2001 | Sold | $395,000-3.1%$91/sqft |
Source:  MLS Now #1042260 Report a problem MLS Now #1042260 Report a problem | ||
| 7/5/2000 | Sold | $407,650$94/sqft |
Source: MLS Now #994232 Report a problem | ||
Public tax history
| Year | Property taxes | Tax assessment |
|---|---|---|
| 2024 | $9,258 +8.8% | $195,660 +22.3% |
| 2023 | $8,511 +1.1% | $160,010 |
| 2022 | $8,422 +0.2% | $160,010 |
| 2021 | $8,403 +3.2% | $160,010 +11.4% |
| 2020 | $8,142 +0.5% | $143,640 |
| 2019 | $8,099 -0.3% | $143,640 |
| 2018 | $8,126 -10.5% | $143,640 -2.8% |
| 2017 | $9,081 +0.5% | $147,760 |
| 2016 | $9,035 -0.5% | $147,760 |
| 2015 | $9,078 +3.1% | $147,760 +8.2% |
| 2014 | $8,807 -0.8% | $136,620 |
| 2013 | $8,874 +14.1% | $136,620 |
| 2012 | $7,777 | $136,620 -65.1% |
| 2011 | -- | $391,100 |
| 2010 | -- | -- |
| 2009 | -- | -- |
| 2008 | $6,899 +0.4% | -- |
| 2007 | $6,870 -0.6% | -- |
| 2006 | $6,913 +19.7% | -- |
| 2005 | $5,775 +2.7% | -- |
| 2004 | $5,624 +0.9% | -- |
| 2003 | $5,573 +2.5% | -- |
| 2002 | $5,436 -1.5% | -- |
| 2001 | $5,520 +17.6% | -- |
| 2000 | $4,695 | -- |
Find assessor info on the county website
Neighborhood: 44012
Nearby homes
- $747,0004 bd3 ba3.2k sqft314 Brunswick Dr, Avon Lake, OH 44012Off Market
- $607,7004 bd2 ba2.4k sqft310 Brunswick Dr, Avon Lake, OH 44012Off Market
- $629,3004 bd3 ba3k sqft313 Regatta Dr, Avon Lake, OH 44012Off Market

- $774,9004 bd4 ba4.1k sqft315 Regatta Dr, Avon Lake, OH 44012Off Market
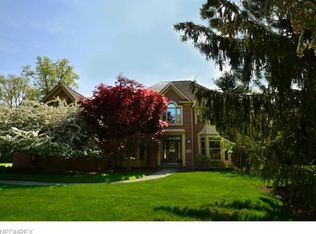
- $760,8004 bd4 ba3k sqft311 Regatta Dr, Avon Lake, OH 44012Off Market
- $632,2004 bd2 ba2.5k sqft31650 Tradewinds Dr, Avon Lake, OH 44012Off Market
- $657,8004 bd2 ba3k sqft31648 Compass Cv, Avon Lake, OH 44012Off Market
- $818,9004 bd4 ba3.1k sqft322 Brunswick Dr, Avon Lake, OH 44012Off Market
Nearby schools
GreatSchools rating
- 10/10Eastview Elementary SchoolGrades: K-4Distance: 0.9 mi
- 7/10Learwood Middle SchoolGrades: 7-8Distance: 1 mi
- 9/10Avon Lake High SchoolGrades: 9-12Distance: 2.4 mi
Schools provided by the listing agent
- District: Avon Lake CSD - 4702
Source: MLS Now. This data may not be complete. We recommend contacting the local school district to confirm school assignments for this home.
Get a cash offer in 3 minutes
Find out how much your home could sell for in as little as 3 minutes with a no-obligation cash offer.
Estimated market value
$811,900
Get a cash offer in 3 minutes
Find out how much your home could sell for in as little as 3 minutes with a no-obligation cash offer.
Estimated market value
$811,900
- Ohio
- Lorain County
- Avon Lake
- 44012
- 312 Brunswick Dr
Nearby cities
Nearby zip codes
Other Avon Lake Topics
