A lovely, pretty-new house at good school district, good location and one of the best neighborhoods:Bullock Forest in Richland. This 3/2 nice house covered with beautiful wood floor, and is special with a covered front entrance opens into a large living room with gas fireplace. It has open floor plan with a decent sized formal dinning with high ceiling and big windows which brings bright sunshine into the house. Nice kitchen with plenty of counter top space , breakfast bar and breakfast area, bright master bedroom with large windows , two good size guest bedrooms share a full bathroom, bonus of a covered rear patio provides the casual space and a big wooden private fenced back yard with trees offering the beautiful nature for kids to play and dogs to run. Call your Realtor to show before it's gone !
Closed
Price Unknown
312 Bullock Cir, Richland, MS 39218
3beds
1,694sqft
Residential, Single Family Residence
Built in 2011
0.5 Acres Lot
$274,100 Zestimate®
$--/sqft
$1,895 Estimated rent
Home value
$274,100
$258,000 - $293,000
$1,895/mo
Zestimate® history
Owner options
List your home for rent
$1,895/mo
Rent Zestimate®
Find your next renter with Zillow Rental Manager. Plus, with online applications, you can quickly screen prospective tenants – for free.
$1,895/mo
Rent Zestimate®
Refinance and save
Refinancing to a lower rate could help reduce your monthly payments and save thousands over the life of the loan.
Explore your selling options
Work with a Zillow partner agent
Leverage their expertise and Zillow's premium Showcase listings to get your home seen by more buyers.
Get startedList with your own agent
Get your home in front of millions of buyers by listing it on Zillow.
Learn how to do itSell it yourself
Take full control of how buyers see your home on Zillow by listing For Sale by Owner (FSBO).
List your homeWhat's special
Gas fireplaceCovered front entranceOpen floor planCovered rear patioBeautiful wood floorLarge windowsHigh ceiling
Zillow last checked:
Listing updated:
Listed by:
Nice Shirley Bowman 769-230-5100,
Home Again Realty
Bought with:
Maselle & Associates Inc
Source: MLS United,MLS#: 4101567
Facts & features
Interior
Bedrooms & bathrooms
- Bedrooms: 3
- Bathrooms: 2
- Full bathrooms: 2
Heating
- Central, Fireplace(s), Natural Gas
Cooling
- Attic Fan, Ceiling Fan(s), Central Air, Exhaust Fan, Gas
Appliances
- Included: Free-Standing Refrigerator, Gas Cooktop, Microwave, Water Heater
- Laundry: Laundry Room
Features
- Ceiling Fan(s), Double Vanity, High Ceilings, His and Hers Closets, Granite Counters
- Flooring: Vinyl, Ceramic Tile, Laminate
- Doors: Dead Bolt Lock(s)
- Windows: Aluminum Frames
- Has fireplace: Yes
- Fireplace features: Living Room, Bath
Interior area
- Total structure area: 1,694
- Total interior livable area: 1,694 sqft
Property
Parking
- Total spaces: 2
- Parking features: Driveway, Concrete
- Garage spaces: 2
- Has uncovered spaces: Yes
Features
- Levels: One
- Stories: 1
- Patio & porch: See Remarks
- Exterior features: Rain Gutters
- Fencing: Back Yard
Lot
- Size: 0.5 Acres
- Features: Front Yard
Details
- Parcel number: D06F00003001050
Construction
Type & style
- Home type: SingleFamily
- Property subtype: Residential, Single Family Residence
Materials
- Brick
- Foundation: Slab
- Roof: Asphalt
Condition
- New construction: No
- Year built: 2011
Utilities & green energy
- Sewer: Public Sewer
- Water: Public
- Utilities for property: Cable Connected, Electricity Connected, Natural Gas Connected, Water Connected
Community & HOA
Community
- Security: Smoke Detector(s)
- Subdivision: Bullock Forrest
HOA
- Has HOA: Yes
- Services included: Maintenance Grounds
- HOA fee: $125 monthly
Location
- Region: Richland
Financial & listing details
- Tax assessed value: $210,610
- Annual tax amount: $2,100
- Date on market: 1/21/2025
- Electric utility on property: Yes
Price history
| Date | Event | Price |
|---|---|---|
| 2/28/2025 | Sold | -- |
Source: MLS United #4101567 Report a problem | ||
| 2/20/2025 | Pending sale | $276,000$163/sqft |
Source: MLS United #4101567 Report a problem | ||
| 1/21/2025 | Listed for sale | $276,000-1.4%$163/sqft |
Source: MLS United #4101567 Report a problem | ||
| 10/27/2024 | Listing removed | $279,900$165/sqft |
Source: MLS United #4093189 Report a problem | ||
| 10/3/2024 | Listed for sale | $279,900-1.8%$165/sqft |
Source: MLS United #4093189 Report a problem | ||
| 9/23/2024 | Listing removed | $284,999$168/sqft |
Source: MLS United #4085681 Report a problem | ||
| 8/22/2024 | Price change | $284,999-0.4%$168/sqft |
Source: MLS United #4085681 Report a problem | ||
| 8/13/2024 | Price change | $286,000-1%$169/sqft |
Source: MLS United #4085681 Report a problem | ||
| 7/16/2024 | Listed for sale | $289,000+25.7%$171/sqft |
Source: MLS United #4085681 Report a problem | ||
| 5/16/2022 | Sold | -- |
Source: MLS United #4009750 Report a problem | ||
| 2/26/2022 | Pending sale | $230,000$136/sqft |
Source: MLS United #4009750 Report a problem | ||
| 2/21/2022 | Listed for sale | $230,000$136/sqft |
Source: MLS United #4009750 Report a problem | ||
Public tax history
| Year | Property taxes | Tax assessment |
|---|---|---|
| 2025 | $3,739 +1.6% | $31,592 |
| 2024 | $3,681 +6.4% | $31,592 +6.4% |
| 2023 | $3,458 +75% | $29,679 +50% |
| 2022 | $1,976 | $19,786 |
| 2021 | $1,976 | $19,786 +12.4% |
| 2020 | $1,976 +13.7% | $17,604 |
| 2019 | $1,738 -2% | $17,604 |
| 2018 | $1,774 +2% | $17,604 |
| 2017 | $1,738 | $17,604 +2.1% |
| 2016 | $1,738 +8% | $17,242 |
| 2015 | $1,610 +149% | $17,242 |
| 2014 | $647 | $17,242 |
| 2013 | $647 -58.9% | $17,242 |
| 2012 | $1,574 +227.8% | $17,242 +276.9% |
| 2011 | $480 | $4,575 |
| 2010 | $480 | $4,575 |
| 2009 | $480 +0.5% | $4,575 |
| 2008 | $478 -3.7% | $4,575 |
| 2007 | $496 | -- |
Find assessor info on the county website
Neighborhood: 39218
Nearby homes
- $404,7004 bd3 ba2.3k sqft326 Bullock Cir, Richland, MS 39218Off Market
- $305,4004 bd2 ba1.6k sqft310 Bullock Cir, Richland, MS 39218Off Market
- $326,4003 bd2 ba1.8k sqft314 Bullock Cir, Richland, MS 39218Off Market

- $--3 bd2 ba1.7k sqft313 Bullock Cir, Richland, MS 39218Sold
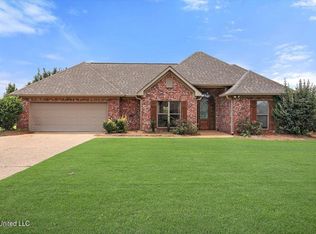
- $299,1003 bd2 ba1.7k sqft311 Bullock Cir, Richland, MS 39218Off Market
- $334,9004 bd2 ba2.1k sqft316 Bullock Cir, Richland, MS 39218Off Market
- $402,6004 bd3 ba2.3k sqft308 Bullock Cir, Richland, MS 39218Off Market
- $364,3004 bd2 ba2k sqft309 Bullock Cir, Richland, MS 39218Off Market
Nearby schools
GreatSchools rating
- 8/10Richland Elementary SchoolGrades: PK-2Distance: 0.5 mi
- 6/10Richland High SchoolGrades: 7-12Distance: 2.5 mi
- 4/10Richland Upper Elementary SchoolGrades: 3-6Distance: 1 mi
Schools provided by the listing agent
- Elementary: Richland
- Middle: Richland
- High: Richland
Source: MLS United. This data may not be complete. We recommend contacting the local school district to confirm school assignments for this home.
- Mississippi
- Rankin County
- Richland
- 39218
- 312 Bullock Cir
