Skip main navigation
Sold for $1,495,000
  • $1,495,000

    312 CALLE MIRAMAR #S1, SARASOTA, FL 34242

    2beds
    1,520sqft
    Condominium
    Built in 2008
    -- sqft lot
    $1,364,400 Zestimate®
    $984/sqft
    $6,261 Estimated rent

    Home value

    $1,364,400

    $1.21M - $1.53M

    $6,261/mo

    Zestimate® history
    Loading
    Loading...

    Owner options

    List your home for rent

    $6,261/mo

    Rent Zestimate®

    Find your next renter with Zillow Rental Manager. Plus, with online applications, you can quickly screen prospective tenants – for free.

    Learn more

    $6,261/mo

    Rent Zestimate®

    Refinance and save

    $11,161/mo

    Est. payment

    Refinancing to a lower rate could help reduce your monthly payments and save thousands over the life of the loan.

    See today's rates

    $11,161/mo

    Est. payment

    Explore your selling options

    Work with a Zillow partner agent

    Leverage their expertise and Zillow's premium Showcase listings to get your home seen by more buyers.

    Get started

    List with your own agent

    Get your home in front of millions of buyers by listing it on Zillow.

    Learn how to do it

    Sell it yourself

    Take full control of how buyers see your home on Zillow by listing For Sale by Owner (FSBO).

    List your home

    What's special

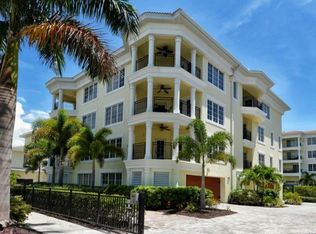
    LUXURY LIVING IN THE HEART OF SIESTA KEY - Here’s your chance to own a piece of the finest real estate in the heart of Siesta Key Village. From the moment you arrive, you will be captivated by the charm of this exclusive gated community with a paver courtyard and tropical landscaping. The elegant lobby offers a travertine tiled stairway and private elevator which opens directly into this spacious second-floor villa, filled with natural sunlight. Tile flooring throughout adds coastal charm, durability and easy maintenance. Impact windows and doors provide energy efficiency and security. The kitchen features top-of-the-line appliances, including Wolf and Subzero along with Silestone countertops, custom cabinetry and a large breakfast bar perfect for casual dining. The large living and dining areas round out this open-concept design. Choose from three private balconies to relax while taking in the gentle gulf breezes. Additional features include a laundry room with optimal storage and a central vacuum system for convenience. Each of the three buildings in the complex has a heated saltwater pool and spa for year-round enjoyment, and each condo has an oversized two-car garage. There’s even an additional parking spot for guests; shared only with the penthouse above. This premier location offers enviable proximity to Siesta Key’s most vibrant dining, shopping, entertainment and all the conveniences needed for an island lifestyle. You're also just minutes from Sarasota's cultural attractions such as the Ringling Museum, Selby Botanical Gardens, Florida Studio Theatre, Sarasota Opera, as well as boating, fishing, golf courses and professional sports venues. Whether you're seeking a vacation retreat, investment property, or year-round coastal living, this turn-key furnished condo offers the flexibility of weekly rentals to maximize your investment potential. Contact me today to schedule your private tour and start living the Sarasota lifestyle you've always dreamed of.

    Zillow last checked:

    Listing updated:

    Listed by:

    Christa Spalding 941-529-6978,

    COLDWELL BANKER REALTY 941-349-4411

    Bought with:

    Jeffrey Bray, PLLC, 3480529

    LPT REALTY, LLC

    Amanda Bray, 3492182

    LPT REALTY, LLC

    Source: Stellar MLS,MLS#: A4614264MLS LogoOriginating MLS: Sarasota - Manatee

    Facts & features

    Interior

    Bedrooms & bathrooms
    • Bedrooms: 2
    • Bathrooms: 2
    • Full bathrooms: 2
    Primary bedroom
    • Features: Walk-In Closet(s)
    • Level: First
    • Dimensions: 17x14
    Bedroom 2
    • Features: Built-in Closet
    • Level: First
    • Dimensions: 11x13
    Primary bathroom
    • Features: Tub with Separate Shower Stall, No Closet
    • Level: First
    • Dimensions: 9x8
    Dining room
    • Features: No Closet
    • Level: First
    • Dimensions: 12x12
    Foyer
    • Level: First
    • Dimensions: 5x13
    Kitchen
    • Level: First
    • Dimensions: 15x8
    Living room
    • Features: No Closet
    • Level: First
    • Dimensions: 14x13
    Heating
    • Central
    Cooling
    • Central Air
    Appliances
    • Included: Oven, Cooktop, Dishwasher, Disposal, Dryer, Microwave, Range Hood, Refrigerator, Tankless Water Heater, Washer
    • Laundry: Laundry Room, Washer Hookup
    Features
    • Ceiling Fan(s), Central Vacuum, Elevator, Kitchen/Family Room Combo, Living Room/Dining Room Combo, Open Floorplan, Primary Bedroom Main Floor, Solid Surface Counters, Thermostat, Walk-In Closet(s)
    • Flooring: Tile
    • Doors: Outdoor Shower
    • Has fireplace: No
    Interior area
    • Total structure area: 1,743
    • Total interior livable area: 1,520 sqft

    Property

    Parking
    • Total spaces: 2
    • Parking features: Garage - Attached
    • Attached garage spaces: 2
    Features
    • Levels: One
    • Stories: 1
    • Exterior features: Balcony, Irrigation System, Lighting, Outdoor Shower
    Details
    • Parcel number: 0082052003
    • Zoning: RMF1
    • Special conditions: None

    Construction

    Type & style
    • Home type: Condo
    • Property subtype: Condominium
    Materials
    • Cement Siding, Stucco
    • Foundation: Raised
    • Roof: Concrete,Membrane,Tile
    Condition
    • New construction: No
    • Year built: 2008

    Utilities & green energy

    • Sewer: Public Sewer
    • Water: Public
    • Utilities for property: Cable Connected, Electricity Connected, Natural Gas Connected, Public, Sewer Connected, Water Connected

    Community & HOA

    Community
    • Features: Deed Restrictions, Gated Community - No Guard, No Truck/RV/Motorcycle Parking, Pool
    • Pet fee: $0 monthly
    • Subdivision: BEACH VILLAS AT THE OASIS
    HOA
    • Has HOA: Yes
    • Services included: Common Area Taxes, Community Pool, Reserve Fund, Insurance, Maintenance Structure, Maintenance Grounds, Manager, Pest Control, Pool Maintenance
    • HOA fee: $1,433 monthly
    • HOA name: Justin Gonzales
    • HOA phone: 941-529-9595
    Location
    • Region: Sarasota

    Financial & listing details

    • Price per square foot: $984/sqft
    • Annual tax amount: $13,245
    • Date on market: 7/3/2024
    • Cumulative days on market: 2 days
    • Ownership: Condominium
    • Total actual rent: 0
    • Electric utility on property: Yes
    • Road surface type: Asphalt, Paved

    Price history

    DateEventPrice
    8/5/2024Sold$1,495,000$984/sqft
    Source: Stellar MLS #A4614264 Report a problem
    7/6/2024Pending sale$1,495,000$984/sqft
    Source: Stellar MLS #A4614264 Report a problem
    7/3/2024Listed for sale$1,495,000$984/sqft
    Source: Stellar MLS #A4614264 Report a problem

    Public tax history

    Tax history is unavailable.

    Neighborhood: 34242

    Nearby schools

    GreatSchools rating
    Get a cash offer in 3 minutes
    Find out how much your home could sell for in as little as 3 minutes with a no-obligation cash offer.
    Estimated market value
    $1,364,400
    Get a cash offer in 3 minutes
    Find out how much your home could sell for in as little as 3 minutes with a no-obligation cash offer.
    Estimated market value
    $1,364,400