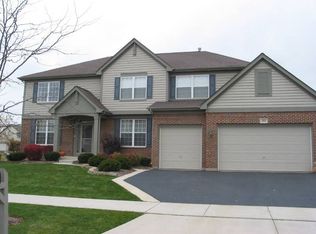
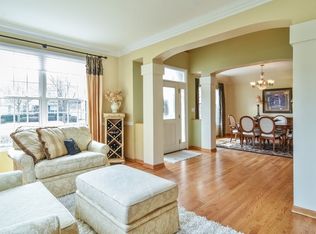
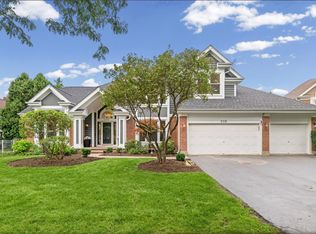
Welcome to this exceptional four-bedroom, 4.1-bath home nestled in the highly sought-after Gregg's Landing subdivision in Vernon Hills, where sun-drenched living spaces, hardwood floors, and an incredible finished basement come together to create the ultimate dream home. This one truly has it all! The grand two-story foyer and living room welcome you with an immediate sense of spaciousness and elegance, bathed in an abundance of natural light that flows throughout every level of the home. Gleaming hardwood floors grace both the first and second levels, adding warmth and sophistication at every turn. The formal dining room with butler's pantry sets the stage for effortless entertaining, while the gourmet kitchen impresses with stainless steel appliances, granite countertops, a center island with breakfast bar, and a sunny eating area, seamlessly flowing into the inviting family room anchored by a cozy fireplace. A private office with French doors rounds out the main level perfectly, ideal for working from home in style. Upstairs, the expansive primary suite is a true sanctuary, featuring generous storage space, a relaxing sitting area, and a luxurious ensuite bath complete with a soaking tub, double sink vanity, and separate shower. Three additional bedrooms provide comfortable accommodations for every member of the household, one enjoying its own private ensuite, while two share a beautifully appointed Jack-and-Jill bath. The full finished basement is an absolute showstopper, offering an expansive recreation area, dedicated exercise room, media room, full wet bar, and full bath, delivering an entertainment experience that rivals any resort. Outside, a lovely patio and yard provide a wonderful setting for outdoor relaxation and entertaining. NEWER ROOF (2023) and (2025) HVAC! And the location? Simply unbeatable, just minutes from Vernon Hills' premier shopping and dining destinations and the charming boutiques and restaurants of downtown Libertyville.
Active
$1,000,000
312 Camargo Ct, Vernon Hills, IL 60061
4beds
4,093sqft
Single Family Residence
Built in 2004
0.28 Acres Lot
$-- Zestimate®
$244/sqft
$33/mo HOA
What's special
Beautifully appointed jack-and-jill bathThree additional bedroomsPrivate ensuiteExpansive primary suiteIncredible finished basementRelaxing sitting areaSun-drenched living spaces
- --
- 739
- views
- 18
- saves
Zillow last checked:
Listing updated:
Listed by:
Jane Lee 847-295-0800,
RE/MAX Top Performers
Source: MRED as distributed by MLS GRID,MLS#: 12704480
Facts & features
Interior
Bedrooms & bathrooms
- Bedrooms: 4
- Bathrooms: 5
- Full bathrooms: 4
- 1/2 bathrooms: 1
Rooms
- Room types: Office, Recreation Room, Exercise Room, Theatre Room, Game Room, Sitting Room
Primary bedroom
- Features: Flooring (Hardwood), Window Treatments (All), Bathroom (Full, Double Sink, Tub & Separate Shwr)
- Level: Second
- Area: 182 Square Feet
- Dimensions: 14X13
Bedroom 2
- Features: Flooring (Hardwood), Window Treatments (All)
- Level: Second
- Area: 168 Square Feet
- Dimensions: 14X12
Bedroom 3
- Features: Flooring (Hardwood), Window Treatments (All)
- Level: Second
- Area: 160 Square Feet
- Dimensions: 16X10
Bedroom 4
- Features: Flooring (Hardwood), Window Treatments (All)
- Level: Second
- Area: 154 Square Feet
- Dimensions: 14X11
Dining room
- Features: Flooring (Hardwood), Window Treatments (All)
- Level: Main
- Area: 195 Square Feet
- Dimensions: 15X13
Exercise room
- Features: Flooring (Laminate), Window Treatments (All)
- Level: Basement
- Area: 192 Square Feet
- Dimensions: 16X12
Family room
- Features: Flooring (Hardwood), Window Treatments (All)
- Level: Main
- Area: 504 Square Feet
- Dimensions: 28X18
Game room
- Features: Flooring (Laminate), Window Treatments (All)
- Level: Basement
- Area: 228 Square Feet
- Dimensions: 19X12
Kitchen
- Features: Kitchen (Eating Area-Breakfast Bar, Eating Area-Table Space, Island, Pantry-Closet), Flooring (Hardwood)
- Level: Main
- Area: 187 Square Feet
- Dimensions: 17X11
Laundry
- Features: Flooring (Tile)
- Level: Main
- Area: 70 Square Feet
- Dimensions: 10X7
Living room
- Features: Flooring (Hardwood), Window Treatments (All)
- Level: Main
- Area: 289 Square Feet
- Dimensions: 17X17
Office
- Features: Flooring (Hardwood), Window Treatments (All)
- Level: Main
- Area: 221 Square Feet
- Dimensions: 17X13
Recreation room
- Features: Flooring (Laminate), Window Treatments (All)
- Level: Basement
- Area: 975 Square Feet
- Dimensions: 39X25
Sitting room
- Features: Flooring (Hardwood), Window Treatments (All)
- Level: Second
- Area: 238 Square Feet
- Dimensions: 17X14
Other
- Features: Flooring (Laminate), Window Treatments (All)
- Level: Basement
- Area: 368 Square Feet
- Dimensions: 23X16
Heating
- Natural Gas, Forced Air, Sep Heating Systems - 2+, Zoned
Cooling
- Central Air, Zoned
Appliances
- Included: Range, Microwave, Dishwasher, Refrigerator, Washer, Dryer, Disposal, Wine Refrigerator, Humidifier
- Laundry: Main Level, Sink
Features
- Cathedral Ceiling(s), Wet Bar, Walk-In Closet(s), Open Floorplan, Separate Dining Room, Pantry
- Flooring: Hardwood
- Windows: Screens
- Basement: Finished,Full
- Number of fireplaces: 1
- Fireplace features: Attached Fireplace Doors/Screen, Gas Log, Gas Starter, Family Room
Interior area
- Total structure area: 6,328
- Total interior livable area: 4,093 sqft
Video & virtual tour
Property
Parking
- Total spaces: 3
- Parking features: Asphalt, Garage Door Opener, Yes, Garage Owned, Attached, Garage
- Attached garage spaces: 3
- Has uncovered spaces: Yes
Accessibility
- Accessibility features: No Disability Access
Features
- Stories: 2
- Patio & porch: Patio
Lot
- Size: 0.28 Acres
- Dimensions: 104x114x121x104
- Features: Landscaped
Details
- Parcel number: 11322130100000
- Special conditions: List Broker Must Accompany
- Other equipment: Ceiling Fan(s), Sump Pump
Construction
Type & style
- Home type: SingleFamily
- Property subtype: Single Family Residence
Materials
- Brick, Cedar
- Roof: Asphalt
Condition
- New construction: No
- Year built: 2004
Utilities & green energy
- Sewer: Public Sewer
- Water: Lake Michigan
Community & HOA
Community
- Features: Park, Curbs, Sidewalks, Street Paved
- Security: Carbon Monoxide Detector(s)
- Subdivision: Cypress Pointe
HOA
- Has HOA: Yes
- Services included: Other
- HOA fee: $390 annually
Location
- Region: Vernon Hills
Financial & listing details
- Price per square foot: $244/sqft
- Tax assessed value: $752,325
- Annual tax amount: $21,560
- Date on market: 7/14/2026
- Ownership: Fee Simple w/ HO Assn.
Estimated market value
Not available
Estimated sales range
Not available
Not available
Price history
| Date | Event | Price |
|---|---|---|
| 9/3/2026 | Listed for rent | $5,500-8.2%$1/sqft |
Source: MRED as distributed by MLS GRID #12750411 Report a problem | ||
| 7/25/2026 | Listing removed | $5,990$1/sqft |
Source: MRED as distributed by MLS GRID #12697688 Report a problem | ||
| 7/14/2026 | Listing removed | $1,000,000$244/sqft |
Source: MRED as distributed by MLS GRID #12694686 Report a problem | ||
| 7/13/2026 | Price change | $1,000,000-4.8%$244/sqft |
Source:  MRED as distributed by MLS GRID #12694686 Report a problem MRED as distributed by MLS GRID #12694686 Report a problem | ||
| 7/8/2026 | Listed for rent | $5,990$1/sqft |
Source: MRED as distributed by MLS GRID #12697688 Report a problem | ||
| 7/1/2026 | Price change | $1,050,000-4.5%$257/sqft |
Source: MRED as distributed by MLS GRID #12679375 Report a problem | ||
| 6/19/2026 | Listed for sale | $1,100,000+23.2%$269/sqft |
Source: MRED as distributed by MLS GRID #12679375 Report a problem | ||
| 5/31/2023 | Sold | $893,000-0.7%$218/sqft |
Source: MRED as distributed by MLS GRID #11760054 Report a problem | ||
| 4/17/2023 | Pending sale | $899,000$220/sqft |
Source: MRED as distributed by MLS GRID #11760054 Report a problem | ||
| 4/15/2023 | Listed for sale | $899,000+16%$220/sqft |
Source: MRED as distributed by MLS GRID #11760054 Report a problem | ||
| 5/18/2005 | Sold | $775,000+457.6%$189/sqft |
Source: Public Record Report a problem | ||
| 6/18/2002 | Sold | $139,000$34/sqft |
Source: Public Record Report a problem | ||
Public tax history
| Year | Property taxes | Tax assessment |
|---|---|---|
| 2024 | $21,674 +3.9% | $259,627 +3.5% |
| 2023 | $20,862 +4.8% | $250,750 +8.4% |
| 2022 | $19,913 +4.4% | $231,277 +5.5% |
| 2021 | $19,065 -4.8% | $219,322 -4.4% |
| 2020 | $20,026 +2.6% | $229,340 +1% |
| 2019 | $19,518 -5.8% | $227,159 -8.5% |
| 2018 | $20,709 | $248,268 +3.3% |
| 2017 | $20,709 +5.5% | $240,430 +5.5% |
| 2016 | $19,630 +1.4% | $227,961 +7% |
| 2015 | $19,358 -1.4% | $213,068 +2.3% |
| 2014 | $19,636 +4.2% | $208,222 -0.9% |
| 2012 | $18,845 +5.3% | $210,028 -5.4% |
| 2011 | $17,899 -3.5% | $221,919 -9.5% |
| 2010 | $18,549 +4.7% | $245,342 -4.6% |
| 2009 | $17,712 +3.4% | $257,262 +3% |
| 2008 | $17,131 +7.1% | $249,672 -0.5% |
| 2006 | $15,990 +55.5% | $250,916 |
| 2005 | $10,281 +206.5% | -- |
| 2004 | $3,354 -1.1% | -- |
| 2003 | $3,391 +21.3% | -- |
| 2002 | $2,796 +132.7% | -- |
| 2001 | $1,202 +70.2% | $30,157 +242.3% |
| 2000 | $706 | $8,811 |
Find assessor info on the county website
Monthly payment
Est. payment
Payment breakdown
Explore the cost of this home by adjusting the details. Changes won't be saved.Climate risks
Neighborhood: 60061
Nearby schools
Schools provided by the listing agent
- Elementary: Hawthorn Elementary School (Nor
- Middle: Hawthorn Middle School North
- High: Vernon Hills High School
- District: 73
Source: MRED as distributed by MLS GRID. This data may not be complete. We recommend contacting the local school district to confirm school assignments for this home.
Similar homes
- $999,0004 bd5 ba5.6k sqft5520 Hilltop Ln, Libertyville, IL 60048New
 MLS ID #12750383, Jane Lee, RE/MAX Top Performers. MRED as distributed by MLS GRID
 - $969,0004 bd4 ba5.2k sqft117 Stone Marsh Ln, North Barrington, IL 60010New
 MLS ID #12734457, Christine Frank, Compass. MRED as distributed by MLS GRID
 - $780,0004 bd3 ba4.1k sqft152 Ranney Ave, Vernon Hills, IL 60061Active
 MLS ID #12737024, Derick Creasy, Redfin Corporation. MRED as distributed by MLS GRID
 - $889,0005 bd4 ba3.5k sqft2116 Birchwood Ln, Buffalo Grove, IL 60089New
 MLS ID #12748227, Van Ann Kim, Compass. MRED as distributed by MLS GRID
