Skip main navigation
Off market
  • $527,700

    312 Candice Ln, Pocahontas, AR 72455

    5beds
    3baths
    3,462sqft
    SingleFamily
    Built in 2009
    5 Acres Lot
    $527,700 Zestimate®
    $152/sqft
    $3,200 Estimated rent

    Home value

    $527,700

    $491,000 - $570,000

    $3,200/mo

    Zestimate® history
    Loading
    Loading...

    Owner options

    List your home for rent

    $3,200/mo

    Rent Zestimate®

    Find your next renter with Zillow Rental Manager. Plus, with online applications, you can quickly screen prospective tenants – for free.

    Learn more

    $3,200/mo

    Rent Zestimate®

    Refinance and save

    $3,064/mo

    Est. payment

    Refinancing to a lower rate could help reduce your monthly payments and save thousands over the life of the loan.

    See today's rates

    $3,064/mo

    Est. payment

    Explore your selling options

    Work with a Zillow partner agent

    Leverage their expertise and Zillow's premium Showcase listings to get your home seen by more buyers.

    Get started

    List with your own agent

    Get your home in front of millions of buyers by listing it on Zillow.

    Learn how to do it

    Sell it yourself

    Take full control of how buyers see your home on Zillow by listing For Sale by Owner (FSBO).

    List your home

    What's special

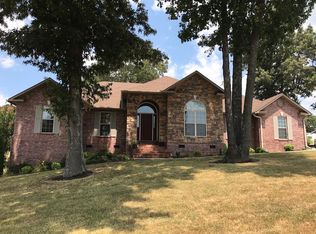
    BEAUTIFUL NEWER HOME ON 5 GORGEOUS! Really special 5 BR, 2.5 BA home on 5 gorgeous acres (2 fenced) magically only 2 miles from town. 3,500 m/l sq ft. Charleston-style porch and balcony on the front of a lovely stone and siding home. 2 car attached garage with bonus room, perfect for a craft room or office or a guest suite. $349,900. Timelessly-designed chef's kitchen. Classic white subway tile. Butcher block topped French country island with seating for five. Farmhouse stainless sink and all stainless steel appliances. Double window over sink to look out onto your peaceful property. Custom cream-colored cabinetry and warm hardwoods. Large pantry. Thick moldings, hardwood floors, and beautiful lighting throughout the house help make it an unforgettable showstopper. The stately living room is the perfect backdrop for Christmas morning and a great space to cozy up by the gas fireplace and read a while. In the spacious master bedroom, double doors lead to the master bath where you'll find a luxe solid wood double vanity with beautiful stone countertops and classic French country fixtures. Chandelier above a garden tub with a TV mounted for ultimate relaxation. Standup shower with glass door. Tiled floors and shower. Double windows covered in ivy for natural light and English countryside ambiance. It's impossible to have a bad day when you start it in this bathroom. Beadboard and black and white checkered floors in the extremely spacious extra bath. Nobody will have to fight over the sink because it's large enough for each kid to have their own separate space. Den upstairs makes for the perfect family board game and movie night or video game marathon space. Double doors lead out onto a covered deck with a swing. The ideal spot to have a cup of coffee and watch the sun set over the innumerable trees. Outside you'll find a shop with bonus room, as well as an orchard with pear and apple trees. A mud room with custom built in cubbies (that have integrated lighting) welcomes you into the home. This house comes with a bonus house: for your dog. A dog parent's dream, an attractive dog house has been built outside the mudroom and a doggie door connects the two. Home has a rain barrel for keeping the garden watered. 2 central heating and air units. Huge windows throughout let in the light and beautiful scenery. A very special home indeed!

    This property is off market, which means it's not currently listed for sale or rent on Zillow. This may be different from what's available on other websites or public sources.
    Facts & features

    Interior

    Bedrooms & bathrooms
    • Bedrooms: 5
    • Bathrooms: 3
    Heating
    • Forced air
    Cooling
    • Central
    Appliances
    • Included: Dishwasher, Garbage disposal, Refrigerator
    Features
    • Flooring: Tile, Hardwood
    • Has fireplace: Yes
    Interior area
    • Total interior livable area: 3,462 sqft

    Property

    Parking
    • Parking features: Carport, Garage - Attached, Garage - Detached
    Features
    • Exterior features: Stone, Brick
    Lot
    • Size: 5 Acres
    Details
    • Parcel number: 10000005000

    Construction

    Type & style
    • Home type: SingleFamily
    Materials
    • masonry
    • Foundation: Slab
    • Roof: Shake / Shingle
    Condition
    • Year built: 2009

    Utilities & green energy

    • Sewer: Septic Tank

    Community & HOA

    Location
    • Region: Pocahontas

    Financial & listing details

    • Price per square foot: $152/sqft
    • Tax assessed value: $383,375
    • Annual tax amount: $2,516

    Price history

    DateEventPrice
    12/6/2018Sold$300,000-14.3%$87/sqft
    Source: Public Record Report a problem
    8/30/2018Listed for sale$349,900$101/sqft
    Source: Carter City And County Realty #R80309 Report a problem

    Public tax history

    YearProperty taxesTax assessment
    2024$2,516 +10.1%$76,675 +11.4%
    2023$2,286 +2.2%$68,815 +3.9%
    2022$2,236 +5.5%$66,242 +4.8%
    2021$2,119 +8%$63,231 +5%
    2020$1,962 -16%$60,220
    2019$2,337 +43.4%$60,220
    2018$1,630 +6.1%$60,220 +13%
    2017$1,536 +8.4%$53,315 +6.8%
    2016$1,416 $49,935
    2015$1,416 +7.6%$49,935
    2014$1,316 $49,935
    2013$1,316 +6.4%$49,935 +5%
    2012$1,237 $47,560
    2011$1,237 -22.1%$47,560
    2010$1,587 +851.2%$47,560 +851.2%
    2009$167 $5,000
    2008$167 $5,000
    Find assessor info on the county website

    Neighborhood: 72455

    Nearby schools

    GreatSchools rating
    Get pre-qualified for a loan
    At Zillow Home Loans, we can pre-qualify you in as little as 5 minutes with no impact to your credit score.

    An equal housing lender. NMLS #10287.
