This home truly blends timeless charm with modern upgrades! It has been beautifully maintained, just over 2300 sqft, and offers two living areas, a formal dining room, four bedrooms, and two and a half baths. It is located in the highly sought-after Canyon Creek Country Club Subdivision, zoned for Plano ISD, close to amazing dining and shopping, and located near UTD and Texas Instruments. The home was completely remodeled in 2012 by R.Dietrichson. All windows were replaced during renovation, most aluminum wiring throughout the home has been replaced, new roof 2016, new sewer lines 2017, new water heater 2023, zoned HVAC. Beautiful solid white oak hardwood floors downstairs and travertine floors in the bathrooms. Heated primary and upstairs bathroom floors. There is a cozy gas fireplace in the living area. The primary bedroom, located downstairs, has a large closet with custom closet system and en suite bath. The amazing open kitchen has everything you'll need. Equipped with soft close custom cabinets, granite countertops, double ovens, a 6 burner gas range, a built-in refrigerator, a new dishwasher, a pantry with pull out shelving, under cabinet lighting, and a dry bar area with built-in beverage fridge. Upstairs has two bedrooms and wonderful built-in cabinet with shelving between the two rooms for storage. Both bedrooms have large closets and plenty of storage! Then there's the beautifully landscaped backyard! It is perfect for outdoor enjoyment. There is a gas fire pit, screened in gazebo, a wonderful hot tub, fountain, low maintenance landscaping, flagstone patio, outdoor kitchen with large grill, side burner, fridge, storage, bar table, an outdoor tv (that stays) and built in lighting.
Sold
Price Unknown
312 Canyon Valley Dr, Richardson, TX 75080
4beds
2,339sqft
Single Family Residence
Built in 1970
9,583 Square Feet Lot
$664,300 Zestimate®
$--/sqft
$3,031 Estimated rent
Home value
$664,300
$624,000 - $711,000
$3,031/mo
Zestimate® history
Owner options
List your home for rent
$3,031/mo
Rent Zestimate®
Find your next renter with Zillow Rental Manager. Plus, with online applications, you can quickly screen prospective tenants – for free.
$3,031/mo
Rent Zestimate®
Refinance and save
Refinancing to a lower rate could help reduce your monthly payments and save thousands over the life of the loan.
Explore your selling options
Work with a Zillow partner agent
Leverage their expertise and Zillow's premium Showcase listings to get your home seen by more buyers.
Get startedList with your own agent
Get your home in front of millions of buyers by listing it on Zillow.
Learn how to do itSell it yourself
Take full control of how buyers see your home on Zillow by listing For Sale by Owner (FSBO).
List your homeWhat's special
Cozy gas fireplaceHot tubOutdoor kitchenBeautifully landscaped backyardOutdoor tvLarge grillBar table
Zillow last checked:
Listing updated:
Listed by:
Susan Kassen 0593505 214-957-1175,
Keller Williams Central 469-467-7755,
David Kassen 0815104 214-957-1174,
Keller Williams Central
Bought with:
Ryan Kirkpatrick
Compass RE Texas, LLC
Source: NTREIS,MLS#: 20832271
Facts & features
Interior
Bedrooms & bathrooms
- Bedrooms: 4
- Bathrooms: 3
- Full bathrooms: 2
- 1/2 bathrooms: 1
Primary bedroom
- Features: Closet Cabinetry, Ceiling Fan(s), Dual Sinks, En Suite Bathroom, Separate Shower, Walk-In Closet(s)
- Level: First
- Dimensions: 12 x 16
Bedroom
- Features: Walk-In Closet(s)
- Level: First
- Dimensions: 10 x 11
Bedroom
- Level: Second
- Dimensions: 11 x 13
Bedroom
- Level: Second
- Dimensions: 11 x 13
Dining room
- Level: First
- Dimensions: 14 x 13
Family room
- Features: Built-in Features, Ceiling Fan(s), Fireplace
- Level: First
- Dimensions: 20 x 19
Other
- Level: First
Other
- Level: Second
Half bath
- Level: First
Kitchen
- Features: Eat-in Kitchen, Galley Kitchen, Granite Counters, Kitchen Island
- Level: First
- Dimensions: 10 x 19
Living room
- Features: Built-in Features, Ceiling Fan(s)
- Level: First
- Dimensions: 8 x 13
Heating
- Natural Gas
Cooling
- Central Air, Ceiling Fan(s), Electric, Roof Turbine(s)
Appliances
- Included: Built-In Gas Range, Built-In Refrigerator, Double Oven, Dishwasher, Gas Cooktop, Disposal, Microwave, Wine Cooler
- Laundry: Washer Hookup, Electric Dryer Hookup, Laundry in Utility Room
Features
- Dry Bar, Eat-in Kitchen, Granite Counters, Kitchen Island, Open Floorplan, Cable TV, Walk-In Closet(s), Wired for Sound
- Flooring: Carpet, Hardwood, Tile
- Has basement: No
- Number of fireplaces: 1
- Fireplace features: Gas Log
Interior area
- Total interior livable area: 2,339 sqft
Property
Parking
- Total spaces: 2
- Parking features: Garage, Garage Door Opener, Garage Faces Rear
- Attached garage spaces: 2
Features
- Levels: Two
- Stories: 2
- Patio & porch: Rear Porch, Patio
- Exterior features: Barbecue, Fire Pit, Outdoor Grill, Outdoor Kitchen
- Pool features: None
- Fencing: Wood
Lot
- Size: 9,583 Square Feet
- Features: Interior Lot, Landscaped
Details
- Additional structures: Gazebo, Outdoor Kitchen, Pergola
- Parcel number: R011810801001
Construction
Type & style
- Home type: SingleFamily
- Architectural style: Traditional,Detached
- Property subtype: Single Family Residence
Materials
- Brick
- Foundation: Slab
- Roof: Composition
Condition
- Year built: 1970
Utilities & green energy
- Sewer: Public Sewer
- Water: Public
- Utilities for property: Electricity Connected, Natural Gas Available, Sewer Available, Water Available, Cable Available
Community & HOA
Community
- Security: Security System, Smoke Detector(s)
- Subdivision: Canyon Creek Country Club 19
HOA
- Has HOA: Yes
- HOA name: N/A
Location
- Region: Richardson
Financial & listing details
- Tax assessed value: $494,101
- Annual tax amount: $8,028
- Date on market: 2/10/2025
- Listing terms: Cash,Conventional,FHA,VA Loan
- Exclusions: The owners excludes the Toto toilet seat in the downstairs half bath and the nest cameras throughout the home.
- Electric utility on property: Yes
Price history
| Date | Event | Price |
|---|---|---|
| 2/18/2025 | Sold | -- |
Source: NTREIS #20832271 Report a problem | ||
| 2/10/2025 | Pending sale | $700,000$299/sqft |
Source: NTREIS #20832271 Report a problem | ||
| 2/10/2025 | Listed for sale | $700,000$299/sqft |
Source: NTREIS #20832271 Report a problem | ||
Public tax history
| Year | Property taxes | Tax assessment |
|---|---|---|
| 2025 | $7,382 -0.5% | $494,101 +4.6% |
| 2024 | $7,418 +8.4% | $472,413 +10% |
| 2023 | $6,841 -8.6% | $429,466 +10% |
| 2022 | $7,482 +1.2% | $390,424 +10% |
| 2021 | $7,392 +2.9% | $354,931 +3.6% |
| 2020 | $7,185 +2.3% | $342,762 +2.9% |
| 2019 | $7,025 -4.9% | $333,184 -0.4% |
| 2018 | $7,389 +16.4% | $334,585 +2.2% |
| 2017 | $6,347 | $327,400 +14.4% |
| 2016 | $6,347 +9.2% | $286,215 +7.2% |
| 2015 | $5,814 | $266,891 +2.7% |
| 2014 | $5,814 | $259,775 +13.1% |
| 2013 | -- | $229,589 +0.2% |
| 2012 | -- | $229,167 +10.3% |
| 2011 | -- | $207,681 +13.9% |
| 2010 | -- | $182,365 -13.9% |
| 2009 | -- | $211,709 +1.9% |
| 2008 | -- | $207,843 +1.8% |
| 2007 | -- | $204,170 +1% |
| 2006 | -- | $202,122 +7.4% |
| 2005 | -- | $188,120 +5.1% |
| 2004 | -- | $178,983 +1.7% |
| 2003 | -- | $175,971 +3.9% |
| 2002 | -- | $169,291 +6.3% |
| 2001 | -- | $159,220 +4.9% |
| 2000 | -- | $151,723 |
Find assessor info on the county website
Neighborhood: Canyon Creek
Nearby homes
- $561,7004 bd2 ba2.3k sqft310 Canyon Valley Dr, Richardson, TX 75080Off Market
- $635,5004 bd2 ba2.2k sqft314 Canyon Valley Dr, Richardson, TX 75080Off Market
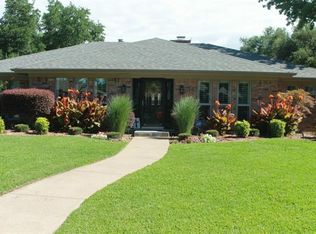
- $644,9004 bd3 ba2.4k sqft313 Woodcrest Dr, Richardson, TX 75080Off Market
- $693,1004 bd2 ba2.1k sqft308 Canyon Valley Dr, Richardson, TX 75080Off Market
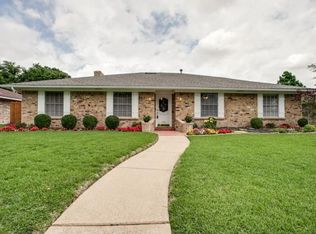
- $497,800-- bd-- ba2k sqft316 Canyon Valley Dr, Richardson, TX 75080Off Market
- $569,6003 bd2 ba2k sqft315 Woodcrest Dr, Richardson, TX 75080Off Market
- $602,200-- bd2 ba2.3k sqft311 Woodcrest Dr, Richardson, TX 75080Off Market
- $545,8004 bd2 ba2.1k sqft313 Canyon Valley Dr, Richardson, TX 75080Off Market
Nearby schools
GreatSchools rating
- 7/10Aldridge Elementary SchoolGrades: K-5Distance: 0.6 mi
- 7/10Wilson Middle SchoolGrades: 6-8Distance: 1.6 mi
- 7/10Vines High SchoolGrades: 9-10Distance: 2.2 mi
Schools provided by the listing agent
- Elementary: Aldridge
- Middle: Wilson
- High: Vines
- District: Plano ISD
Source: NTREIS. This data may not be complete. We recommend contacting the local school district to confirm school assignments for this home.
Get a cash offer in 3 minutes
Find out how much your home could sell for in as little as 3 minutes with a no-obligation cash offer.
Estimated market value
$664,300
Get a cash offer in 3 minutes
Find out how much your home could sell for in as little as 3 minutes with a no-obligation cash offer.
Estimated market value
$664,300
- Texas
- Collin County
- Richardson
- 75080
- Canyon Creek
- 312 Canyon Valley Dr
Nearby cities
Nearby neighborhoods
Nearby zip codes
Other Richardson Topics
